
What Is Measurement System Analysis? Why Is It Important in Precision Manufacturing?
A CNC-machined part passes its first quality inspection, but when another inspector measures it using a different instrument, it fails.
Which result is correct? Is the part actually defective, or is something wrong with the measurement process?
Minor measurement differences can lead to costly mistakes in precision manufacturing. An unreliable measuring system may cause manufacturers to reject perfectly good parts or approve defective components that fail to meet specifications.
This becomes especially concerning when producing parts with tight tolerances. Industries such as aerospace, medical, and semiconductor manufacturing are at risk then.
Measurement system analysis (MSA) helps manufacturers determine whether their inspection results are accurate, consistent, and reliable. It identifies sources of measurement variation so quality teams can make better decisions.
In this article, we will explore how MSA works, its main methods, and why it matters in precision manufacturing.
What Is Measurement System Analysis (MSA)?
Measurement system analysis (MSA) is a method manufacturers use to check how accurate and consistent their measurements are. It helps them understand if they can trust the results from their measuring instruments and inspection methods.
But the instrument isn't the only thing that matters. The person taking the measurement, the inspection method, the surrounding environment, and even the part itself can affect the reading. MSA helps identify where these differences come from.
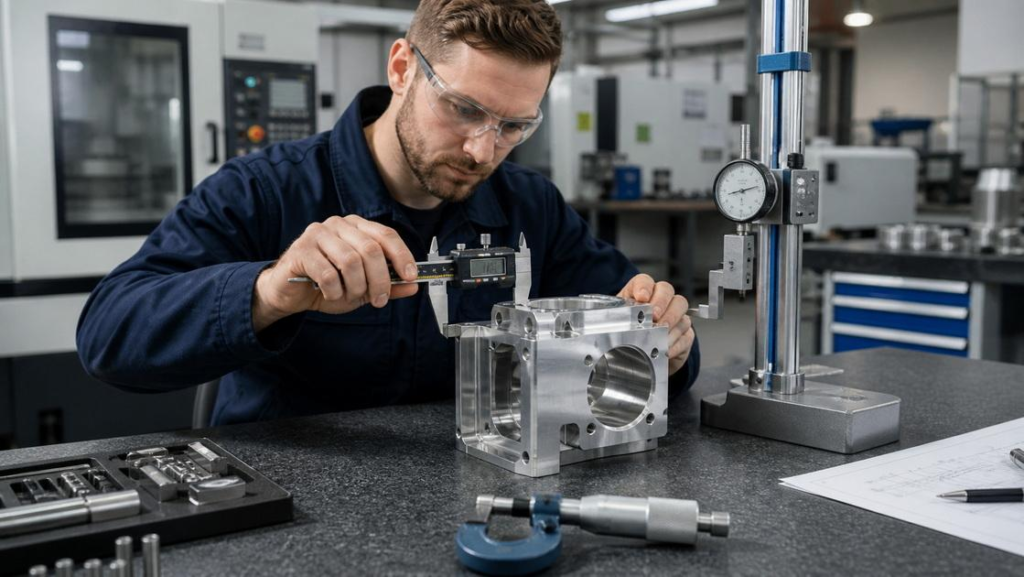
Let's say two inspectors measure the same CNC-machined aluminum part. One records 50.002 mm, while the other gets 50.008 mm. That's a difference of 0.006 mm, which could matter when working with tight tolerances.
So, which reading should you trust?
MSA helps quality teams investigate whether the difference comes from the instrument, the inspectors' techniques, or another factor. This is especially important in precision CNC machining, where even small measurement errors can affect whether a part passes inspection.
By identifying these sources of variation, manufacturers can make more reliable quality decisions and avoid rejecting good parts or accepting defective ones.
Why Is Measurement System Analysis Important in Precision Manufacturing?
When you're manufacturing parts with tight tolerances, even a small measurement error can affect your quality decisions. You might reject a perfectly good component or approve a really faulty one.
Measurement system analysis (MSA) helps you identify these errors and understand how much variation comes from the inspection process itself.
Let's see why that matters in precision manufacturing.
1. Prevents Incorrect Part Acceptance and Rejection
Imagine rejecting a CNC-machined part because your measuring instrument shows it's slightly outside the allowed tolerance. But what if that's not true?
The opposite can happen, too. An inaccurate reading might allow a defective component to pass inspection.
MSA helps manufacturers assess whether their measurement systems are reliable enough to make these decisions. This reduces the risk of unnecessary scrap and defective parts reaching customers.
2. Supports Consistent Quality Across Production Runs
A part measured during prototyping should be inspected using the same measurement standards as one produced in a larger batch.
But readings can vary when different inspectors, instruments, or measurement methods are involved. MSA helps identify these differences so quality teams can improve consistency across production runs.
This makes it easier to compare inspection results and check whether parts meet the required specifications.
3. Reduces Rework and Inspection Costs
What happens when a machine operator adjusts a CNC machine because of an incorrect measurement? The adjustment could create a problem that wasn't there before.
Unreliable readings can also lead to repeated inspections, unnecessary rework, and wasted materials.
By identifying measurement-related errors, MSA can help manufacturers avoid these costs and make better use of their inspection resources.
4. Helps Maintain Tight Manufacturing Tolerances
In industries such as aerospace, medical device manufacturing, and semiconductor manufacturing, even small dimensional differences can matter.
For example, if a part has a tolerance of ±0.010 mm, you need a measurement system capable of reliably checking dimensions within that range.
MSA helps engineers evaluate whether the measurement variation is small enough for the required tolerance. This gives them a better basis for deciding whether a finished component meets its specifications.
The Five Key Characteristics of a Measurement System
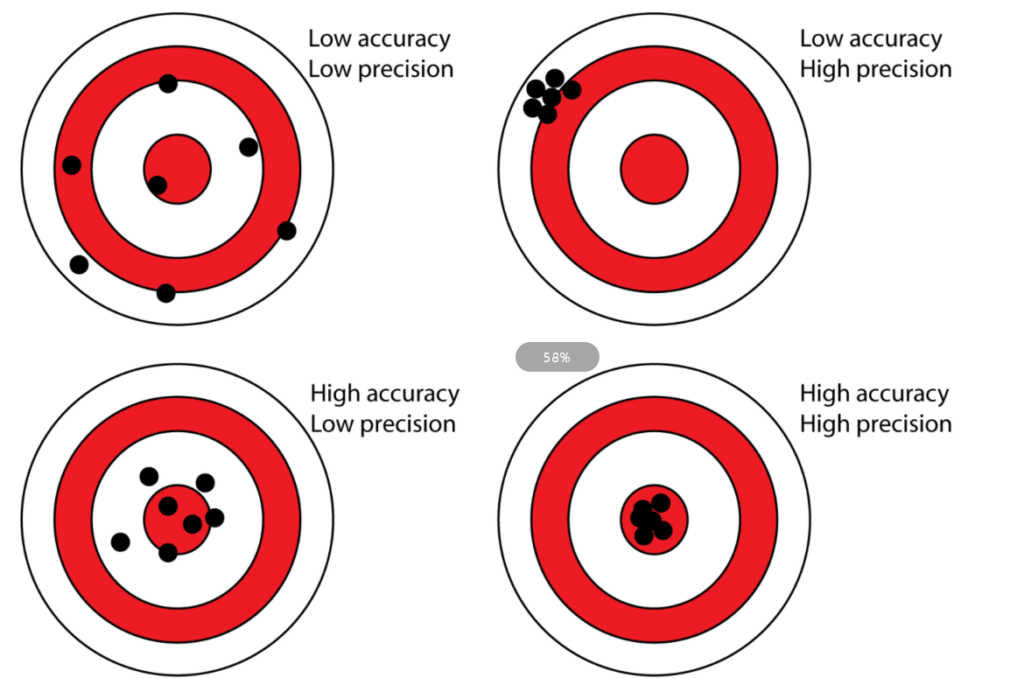
How do you know if your measuring instrument is giving you reliable results? Checking its accuracy is a good start, but that's not enough.
In measurement system analysis (MSA), five key characteristics help you understand how well your measurement process performs and where errors might occur. Let's look at each one.
| Characteristic | What it means | Simple example |
|---|---|---|
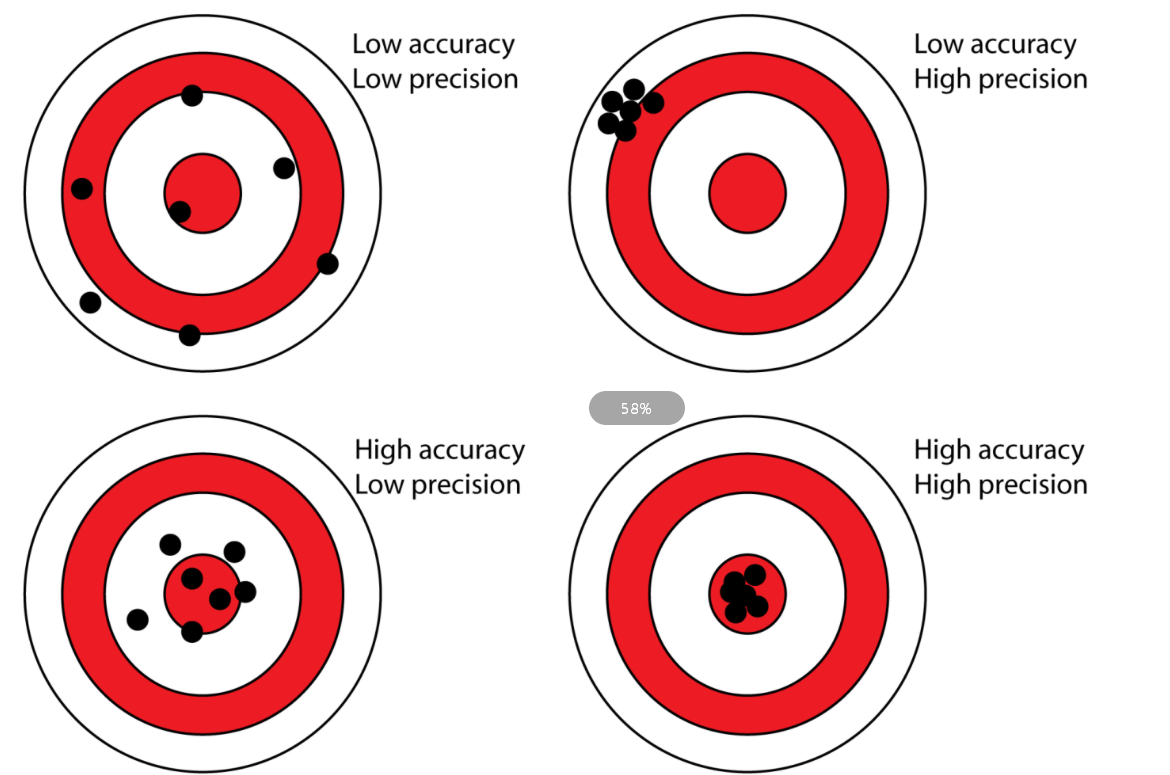
| Accuracy (Bias) | Difference between the average reading and the reference. | A gauge consistently reads 0.01 mm higher than the actual value. |
| Repeatability | How much readings vary when the same operator measures the same part with the same instrument under the same conditions. | One inspector measures a part several times but gets slightly different readings. |
| Reproducibility | How much measurements differ when different operators measure the same part using the same method. | Two inspectors measure the same component but record different dimensions. |
| Stability | Whether the measurement system produces consistent results over time. | A gauge gradually starts showing different readings over several weeks. |
| Linearity | Whether measurement bias stays consistent across the instrument's measurement range. | A gauge measures accurately near 10 mm but shows greater error near 100 mm. |
By checking these characteristics, quality teams can identify potential problems and decide whether their measurement system is suitable for the required tolerances.
What Are the Main Types of Measurement System Analysis?
Not every measurement problem needs the same type of analysis. If two inspectors get different readings, you'll want to investigate a different issue than if a gauge gradually loses accuracy over time.
Here are five common MSA methods and when you might use them.
Gage Repeatability and Reproducibility (Gage R&R)
Do different inspectors get the same result when measuring one part? And can the same inspector repeat a measurement consistently?
Gage R&R helps answer both questions. It separates variation caused by the measuring equipment from differences between operators.
For example, you could use this study when several inspectors measure the same CNC-milled component and record slightly different dimensions.
Bias Study
A bias study compares the average reading from an instrument with a known reference value.
Say your gauge repeatedly measures a 20.00 mm reference as 20.02 mm. That 0.02 mm difference indicates a positive measurement bias worth investigating.
Linearity Study
A gauge might measure small parts accurately but give less accurate readings for larger dimensions.
A linearity study checks whether measurement bias changes across the instrument's measuring range. This can help you determine if the gauge performs consistently at different measurement sizes.
Stability Study
Can you trust your gauge to give consistent readings next month?
A stability study tracks measurements of the same reference over time. It helps identify changes that may result from instrument wear, temperature fluctuations, or other conditions.
Attribute Agreement Analysis
Some inspections don't involve numerical measurements. Instead, inspectors classify parts as acceptable or defective.
Attribute agreement analysis checks whether inspectors make consistent decisions when evaluating the same parts. It can also compare their decisions with a known standard.
How to Perform Measurement System Analysis: Step by Step
How do you check whether your measurements are reliable? One common approach is a Gage Repeatability and Reproducibility (Gage R&R) study.
For example, if you're measuring the diameter of a CNC-machined hole, this study can help you determine how much variation comes from the instrument and the inspectors.
Here's how to carry out a typical Gage R&R study.
Step 1. Choose What You Want to Measure
Start with a dimension that matters to the part's quality, such as a hole diameter, shaft thickness, or overall length. Check the drawing specifications and choose an instrument suitable for the required tolerance. You should also agree on how inspectors will position and measure the part.
Step 2. Select Parts and Inspectors
Start by picking parts that show the range of sizes you usually get in production. If all your samples are nearly the same, it'll be harder to see how well your measurement system picks up differences between them.
Next, choose inspectors who regularly measure these parts. A common starting point is 10 parts, three inspectors, and two or three measurements per part.
The right setup depends on your parts and what you want to learn from the study.
Step 3. Measure Each Part Multiple Times
Ask each inspector to measure every selected part several times using the agreed method.
Randomize the measurement order where possible, and keep previous readings hidden. This helps prevent earlier results from influencing the next measurement.
Step 4. Review the Measurement Variation
Now, compare the readings. How much variation comes from repeated measurements by the same inspector? How much comes from differences between inspectors?
A Gage R&R analysis estimates both sources and compares the measurement system's variation with the differences between parts.
You can also evaluate the results against the part's tolerance to help determine whether the system is suitable for the inspection task.
Step 5. Fix Problems and Repeat the Study
If the results show too much variation, investigate the cause. You might find a worn gauge, inconsistent measuring techniques, poor part positioning, or temperature-related changes.
Address the problem and repeat the study when necessary. This helps you check whether your changes have improved measurement consistency.
The aim is to make sure your inspection results reflect the actual differences between parts, rather than unnecessary variation introduced during measurement.
How to Interpret Gage R&R Results
Once your Gage R&R study is complete, it's time to see what the results tell you. One thing to check is how much variation comes from the measurement system itself. Generally, a lower percentage means the system adds less variation to your measurements.
| Gage R&R (% of study variation) | General interpretation |
|---|---|
| Less than 10% | Generally acceptable for the intended use. |
| 10%–30% | May be acceptable depending on the application, cost, and risk. |
| Greater than 30% | Generally unacceptable; improvement is usually needed. |
These percentages are guidelines, not strict rules. The right result depends on what you're measuring and how much accuracy the job requires.
Keep in mind that percentage of study variation and percentage of tolerance are different measures, so don't compare them directly.
You can also check the number of distinct categories (NDC), which shows how well your measurement system can tell parts apart. A higher NDC generally means it can spot more differences between parts.
Together, these results help you decide whether your measurement system is good enough for the job or needs improvement.
Real-World Example: MSA in CNC Precision Machining
Let's say you're inspecting an aluminum component with a target dimension of 50.000 mm and a tolerance of ±0.010 mm. That means the part can measure anywhere from 49.990 mm to 50.010 mm and still meet the specification.
Two inspectors measure the same component using the same type of instrument. One gets 50.004 mm, while the other records 50.009 mm. Both readings fall within tolerance, but there's a 0.005 mm difference between them. So, are they measuring consistently?
There could be a few reasons for the difference. One inspector might apply more pressure, the instrument might have a calibration issue, or the two inspectors might be using slightly different techniques.
This is where measurement system analysis (MSA) comes in. A Gage R&R study can help you work out how much measurement variation comes from the instrument and how much comes from differences between inspectors.
Of course, two readings aren't enough to pinpoint the cause. You'll need multiple parts, repeated measurements, and a proper analysis to get a clearer picture.
When you're machining parts with tight tolerances, even small differences in measurement can affect whether you accept or reject a component. MSA helps you check whether your inspection process is reliable enough to make that call.
Key Takeaways
Even a well-made part can fail inspection if your measurement system isn't reliable. Measurement system analysis (MSA) helps you spot measurement errors, improve consistency, and make better decisions about part quality.
This matters even more in precision CNC machining, where small dimensional differences can affect whether a part meets its specifications. Reliable measurements help you check that parts meet your requirements before they reach the customer.
Need custom parts made to your specifications? BaiChuan Precision manufactures metal and plastic components based on your designs. Discuss your project with our team.