

CNC machining centers are available in general production workshops. The accuracy of CNC machining centers is very important. Because the accuracy of CNC machining centers affects processing quality, the industry has been studying how to reduce or eliminate the accuracy errors of CNC machining centers. So how to judge the accuracy of CNC machining center?
1. Positioning of test piece:
The sample should be placed in the middle of the X stroke, and placed in a suitable position along the Y and Z axes, which is compatible with the length of the fixture and the tool. When there are special requirements for the location of the test piece, it shall be determined by agreement between the manufacturer and the user.
2. The test piece is fixed:
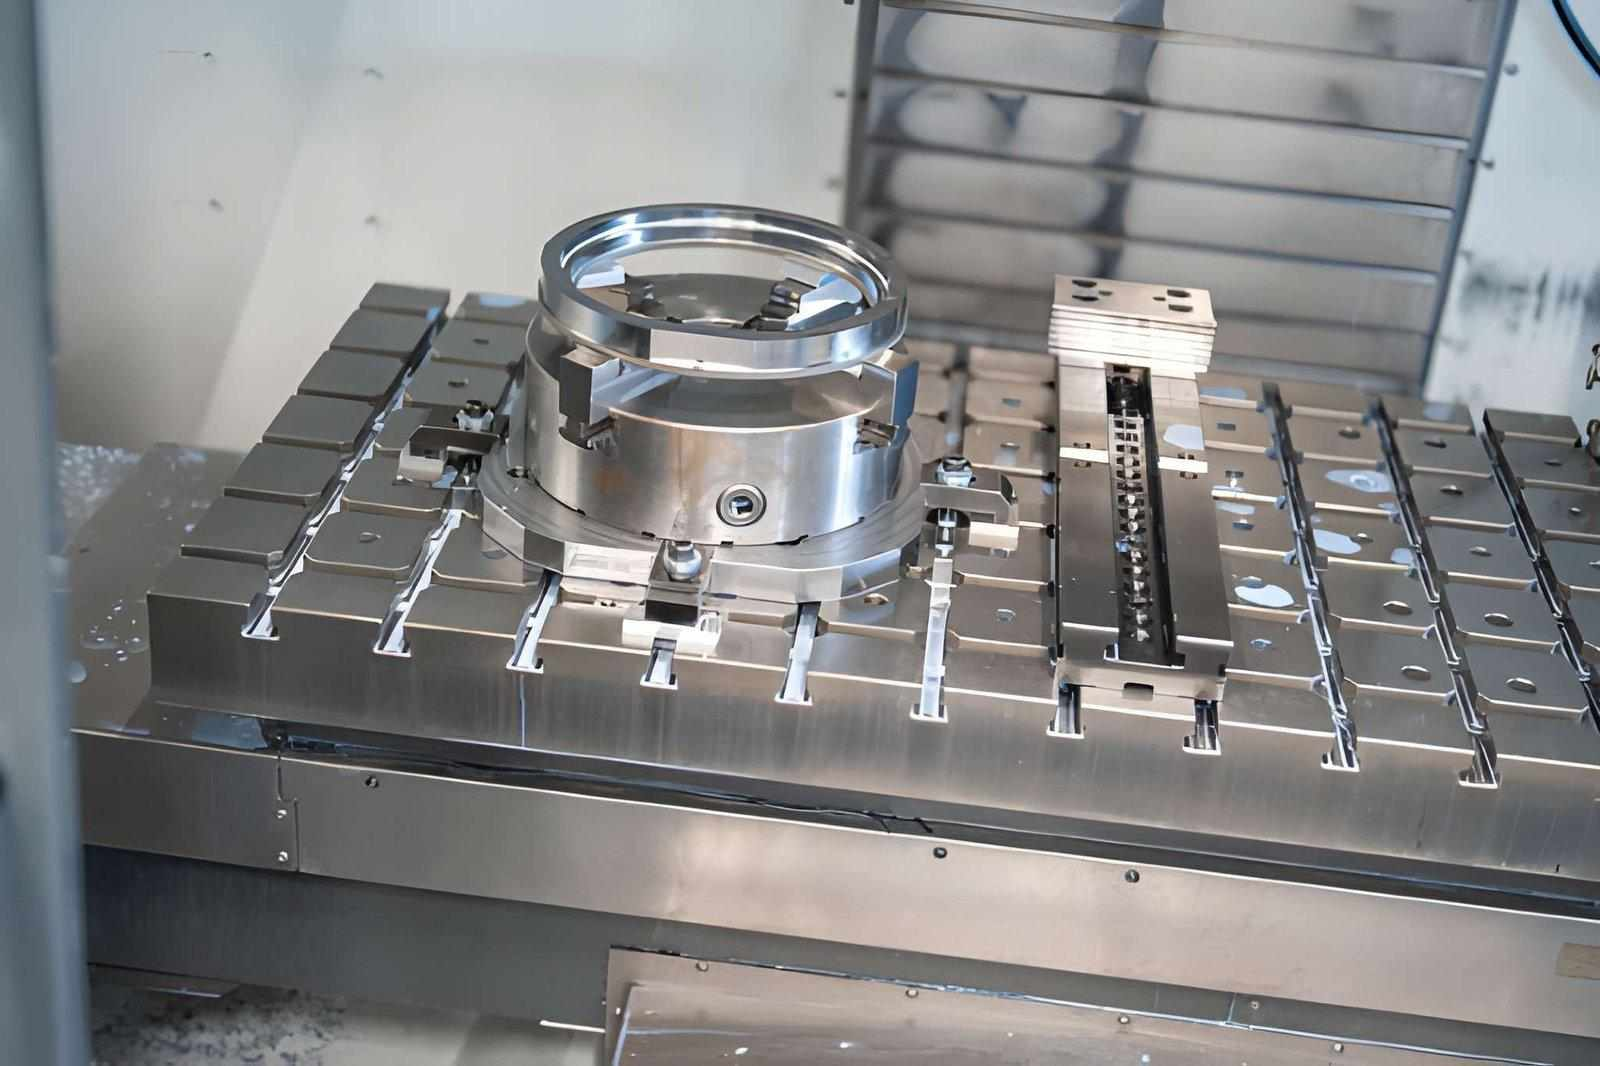
The sample should be installed on a special fixture to maximize the stability of the tool and fixture. The mounting surface of the fixture and the test piece should be straight.
Check the parallelism between the mounting surface of the test piece and the clamping surface of the fixture. Appropriate clamping methods should be used to enable the tool to penetrate and machine the full length of the center hole. In order to avoid interference between the tool and the screw, countersunk screws are recommended for fixing, and other equivalent methods can also be selected. The total height of the sample depends on the selected fixing method.
3. Specimen material, knife and cutting parameters:
According to the agreement between the manufacturer and the user, the material, cutting tool and cutting parameters of the test piece are selected and recorded. The recommended cutting parameters are as follows:
Cutting speed: about 50m/min for cast iron parts; about 300m/min for aluminum parts.
Feeding amount: about (0.05~0.10)mm/tooth.
Depth of Cut: The radial depth of cut for all milling processes should be 0.2 mm
4. Specimen size:
If the test piece has been cut for many times, the outer dimension is reduced, and the hole diameter is increased, the final processed test piece size should meet the requirements specified in this standard to truly reflect the cutting accuracy of the machining center. The sample can be used repeatedly in the cutting test, and its specification should be controlled within ±10% of the characteristic size specified in this standard. If the test piece is used again, a thin-layer cut should be performed to remove all the surfaces before the fine-cut test is performed again, and then the test should be performed.
The above about how to judge the accuracy of CNC machining center tells everyone that a CNC machining center with low machining accuracy will affect the processing quality of the product no matter what parts it is processed, so we must pay attention to the accuracy of the CNC machining center.