
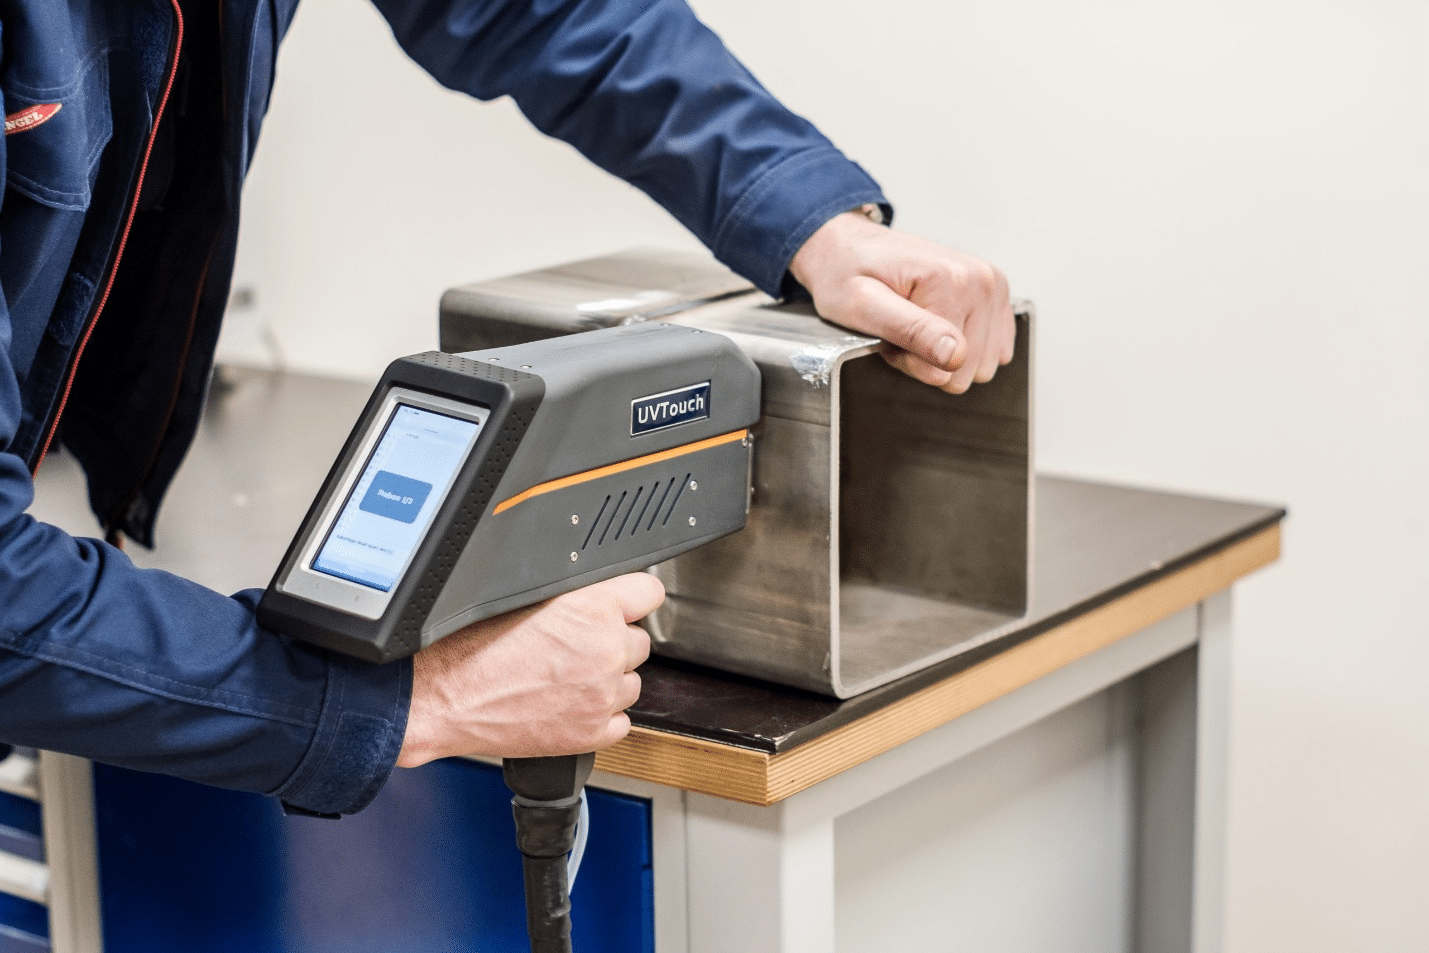
How Spectrometers Help Verify Metal Composition Before Machining
Before metal enters a machining process, manufacturers need to confirm that it is the correct alloy and grade. Two pieces of metal can look almost identical while having different chemical compositions and performance characteristics. If the wrong material is used, the finished component may not meet its required strength, corrosion resistance, thermal performance, or dimensional requirements.
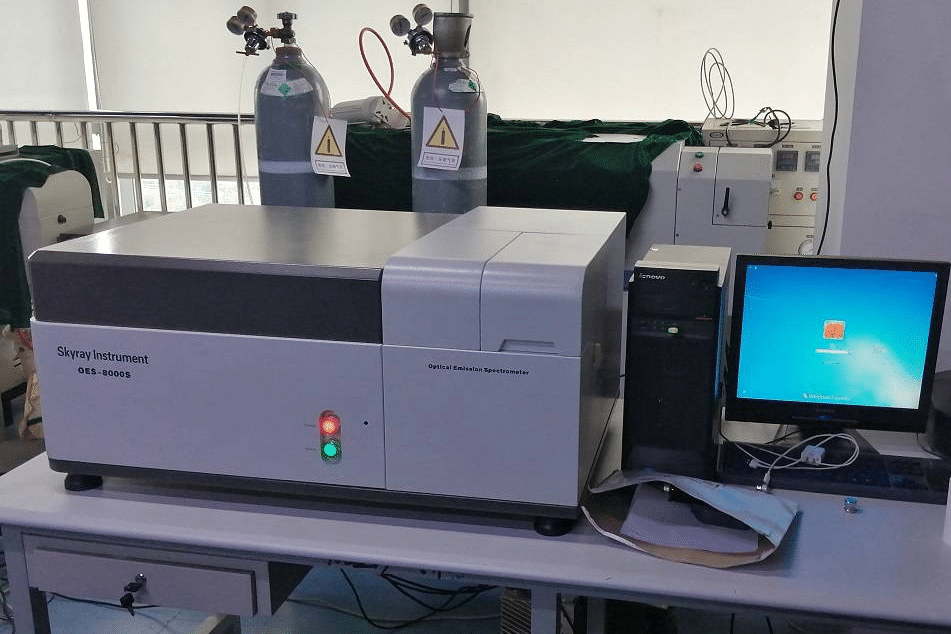
Direct Reading Spectrometer for On-Site Alloy Composition Control
A spectrometer provides a fast way to check the elemental composition of incoming metal materials before machining begins. By analyzing the elements present in a sample and comparing the results with the required material specification, manufacturers can identify many material mix-ups before they lead to machining, inspection, or production problems.
Why Metal Composition Matters Before Machining
The chemical composition of a metal directly affects its properties and how it behaves during machining. Alloying elements can change strength, hardness, corrosion resistance, microstructure, and machinability, so confirming the material grade before production helps ensure that the selected machining process is suitable for the workpiece. [1]
For example, two aluminum alloys may have the same basic appearance but respond differently to cutting because their alloying elements and resulting microstructures are different. Research on aluminum alloys has shown that changes in elements such as magnesium, copper, and zinc can affect properties including strength, hardness, heat-treatment response, and corrosion behavior. [2]
Different Alloys Have Different Performance
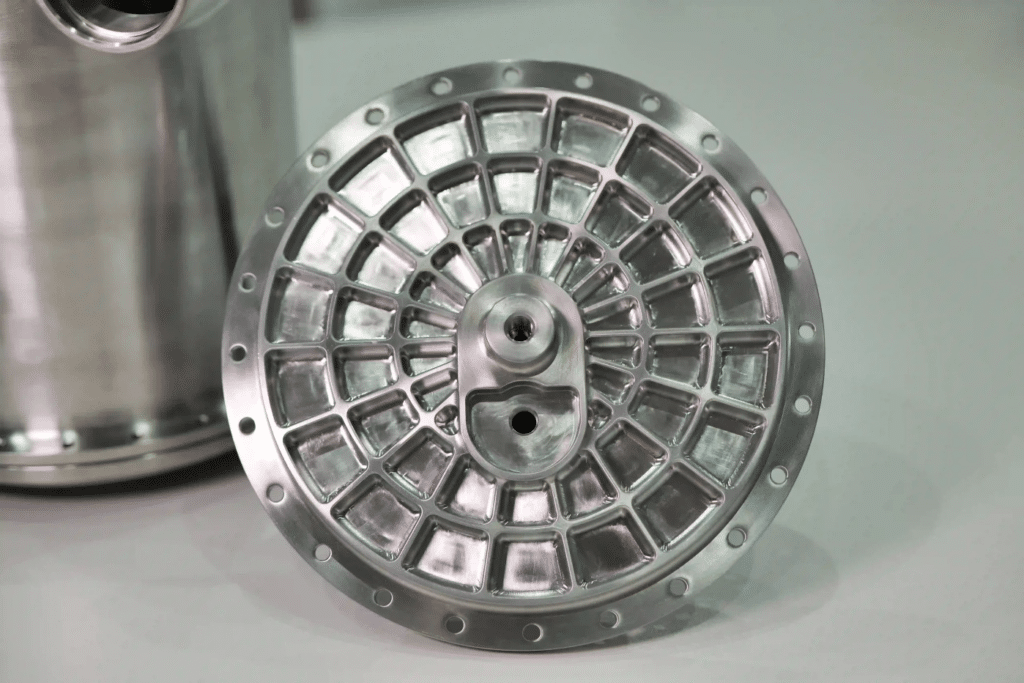
Alloy Steel vs Stainless Steel
The alloy grade determines whether a material is suitable for a particular application. Key differences can include:
Mechanical strength: Alloying elements and microstructure can affect tensile strength, hardness, and ductility.
Thermal behavior: Alloy composition can influence how a material responds to heat during processing and service.
Corrosion resistance: The concentration and combination of alloying elements can affect how a metal reacts with its environment.
Machinability: Composition, microstructure, and strength can influence cutting forces, tool wear, surface finish, and suitable cutting conditions. [1]
These differences matter when manufacturing precision parts. If a component is specified for a particular stainless steel or aluminum grade, substituting another grade can change its behavior during machining and may also affect its performance after production.
The Wrong Material Can Affect Machining Results
Material selection is not only a matter of meeting the chemical specification. The material's composition and microstructure can influence machining conditions such as cutting speed, feed rate, tool selection, and cutting fluid requirements. Studies of carbon and alloy steels, for example, show that chemical composition, microstructure, and strength level can all affect machinability. [3]
Consider a CNC machining operation that requires a specific aluminum alloy. If the incoming stock is a different grade with higher copper or zinc content, its mechanical and corrosion properties may differ from the specified material. This can create problems even if the stock passes a basic visual inspection.
For this reason, verifying metal composition before machining gives manufacturers an additional check that the material entering production is the material that was actually specified.
How Does a Spectrometer Verify Metal Composition?
A spectrometer verifies metal composition by measuring the elements present in a metal sample and comparing the measured concentrations with the specified alloy requirements. The exact process depends on the type of spectrometer being used, but the goal is the same: determine whether the material's chemical composition is consistent with the required grade.
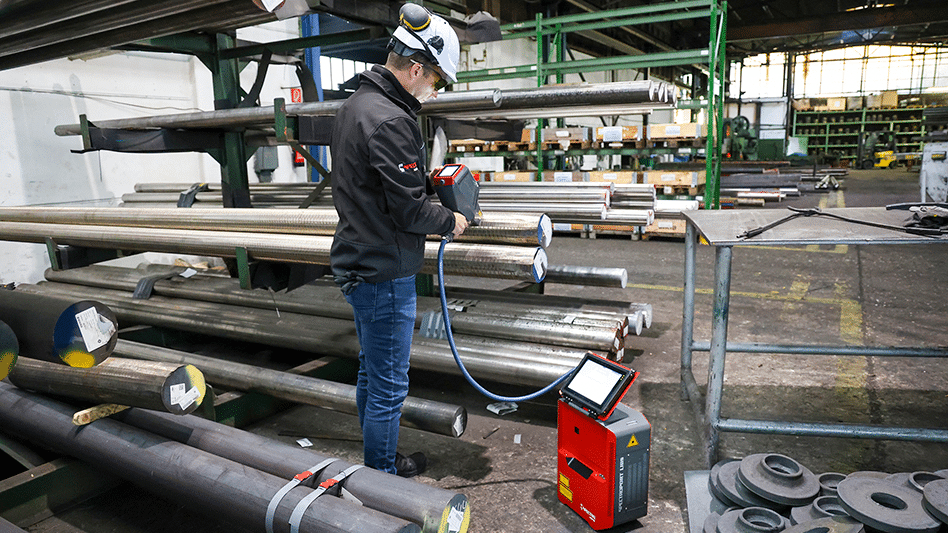
1. Prepare the Metal Sample
The first step is to prepare a suitable surface or sample for analysis. For some optical emission methods, the metal needs a clean, flat surface so the instrument can make a reliable measurement.
Surface preparation is important because contamination, oxidation, coatings, or an unsuitable sample condition can affect the analysis. Standardized sampling practices also recognize the importance of using representative samples when determining whether a material meets specified composition limits. [6]
For example, if a factory receives a batch of aluminum bar stock, the operator may prepare a clean area on the material before testing. The test should represent the actual material being accepted, rather than relying on an unrelated sample.
2. Excite the Atoms in the Sample
In spark atomic emission spectrometry, an electrical discharge is applied to the metal surface. The energy excites atoms in the sample, causing them to emit light at wavelengths associated with particular elements.

The spectrometer measures these emissions and uses them to determine which elements are present and, within the method's applicable range, their concentrations. This is why the technique can distinguish between alloy grades that may appear identical during a visual inspection. [4]
3. Measure the Elemental Composition
The instrument produces analytical results for the elements covered by its method and configuration. Depending on the alloy and instrument, this may include elements such as:
- Chromium and nickel in stainless steels
- Carbon, manganese, chromium, and molybdenum in many steels
- Copper, magnesium, silicon, and zinc in aluminum alloys
- Nickel, chromium, molybdenum, and other alloying elements in nickel-based materials
4. Compare the Results with the Required Grade
The measured composition is then compared with the chemical limits for the material grade specified by the purchase order, drawing, material specification, or applicable standard.
For example, if incoming material is identified as a particular stainless steel grade, the manufacturer can compare the measured chromium, nickel, molybdenum, carbon, and other relevant values with the permitted composition range. If the results fall outside the required limits, the material should be treated as potentially nonconforming rather than being sent directly to machining.
This comparison is what turns spectrometer testing from a simple elemental analysis into a practical material verification step. The applicable test method and reference materials must also be suitable for the material being tested. [7]
5. Record the Test Results
The results can then be linked to the material's heat number, lot number, supplier, and inspection record. This creates a documented connection between the incoming material and the production job.
A factory can therefore follow a basic sequence:
Raw material arrives → Sample prepared → Spectrometer test performed → Composition compared with specification → Material accepted or quarantined → Machining begins
The exact procedure will vary with the material, spectrometer technology, applicable specification, and quality requirements. Proper calibration and suitable reference materials are also important for obtaining reliable analytical results.
How Can a Factory Verify the Authenticity of Metal Materials When Purchasing Raw Materials Before Machining?
A factory can verify incoming metal by combining supplier documentation, physical identification, spectrometer testing, and traceability records. Using more than one verification step is important because a material certificate confirms what the supplier reports, while chemical analysis provides an independent check of the material itself.
This process is especially useful when different alloy grades look similar or when a wrong material could cause problems after machining. Industrial studies have shown that spectroscopic methods can identify different alloy grades and detect material mix-ups in production environments. [4] Research on industrial LIBS material identification
1. Review the Material Certification
The first step is to review the supplier's material test certificate or certificate of analysis. The document should identify the material grade and provide the relevant chemical composition or other required test results.
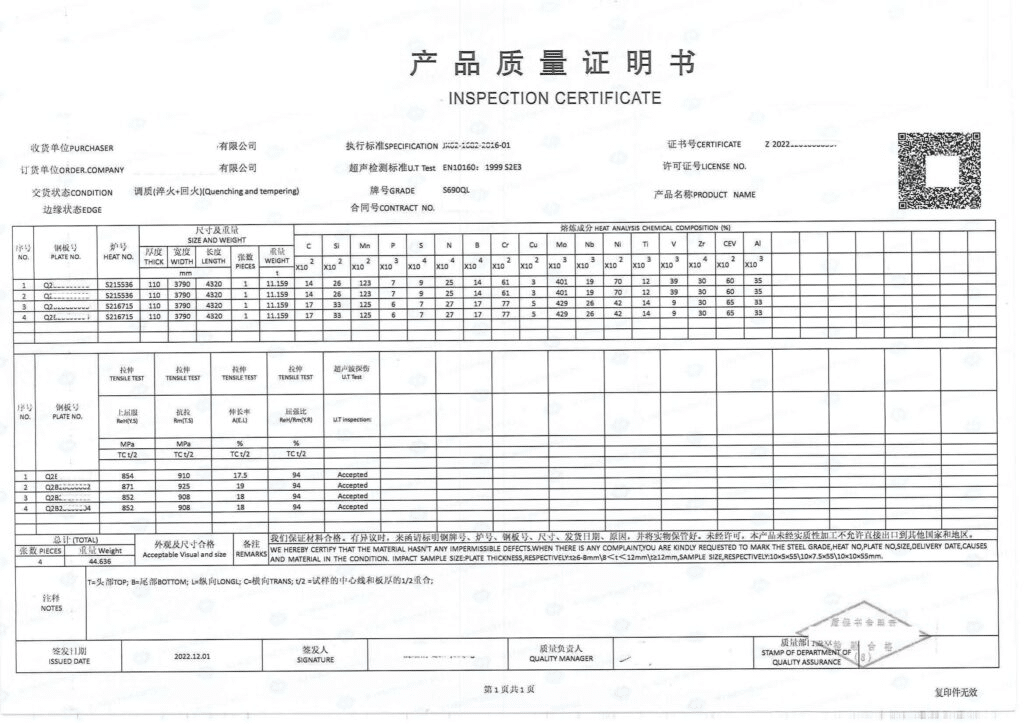
Material Inspection Certification example
The factory should also check the heat number or lot number shown on the certificate. This number should correspond to the identification marked on the supplied material so that the documentation can be connected to the physical stock.
However, paperwork should not be the only verification step for materials where composition is critical. Independent analysis can provide an additional check that the material supplied matches the documentation.
2. Match the Material with the Purchase Order
The incoming material should then be compared with the original purchase requirements. This check should cover more than the alloy name.
Important details include:
- Material grade: Confirm that the supplied alloy matches the specified grade.
- Material specification: Check the required standard or specification.
- Dimensions: Verify diameter, thickness, length, or other required dimensions.
- Quantity: Confirm that the delivered quantity matches the order.
- Markings: Check heat numbers, grade markings, tags, or other identification used by the supplier.
For example, a factory ordering a specific stainless steel grade for CNC-machined components should confirm that the grade and heat number on the material match the purchase documents before the stock is released to production.
3. Test the Material with a Spectrometer
Spectrometer testing provides an independent way to check the chemical composition of incoming metal. For example, an Oxford Instruments spectrometer can analyze the elements present in a metal sample, allowing the results to be compared with the specified composition range for the material grade.
The appropriate spectrometer depends on the material and the elements that need to be measured. Spark optical emission spectrometry, X-ray fluorescence, and other spectroscopic methods are used for different types of alloy analysis. Reference materials and calibration are also important when accurate composition measurements are required. [5]
A practical incoming inspection process could look like this:
Material arrives → Certificate checked → Heat or lot number confirmed → Sample tested → Composition compared with specification → Material accepted or quarantined
Testing can be performed on representative samples from different batches or heat numbers, depending on the factory's quality system and material requirements. For higher-risk applications, manufacturers may require more extensive verification rather than testing only a single piece.
4. Keep Material Traceability Records
Test results should be connected to the specific material that was inspected. A factory can record information such as:
| Record | Purpose |
|---|---|
| Supplier name | Identifies the material source |
| Material grade | Confirms the required alloy |
| Heat or lot number | Links the test to a specific batch |
| Spectrometer results | Records measured elemental composition |
| Inspection date | Establishes when verification occurred |
| Inspector or test system | Identifies who or what performed the check |
| Acceptance status | Shows whether the material entered production |
Table 1: Heat or lot number Links the test to a specific batch Spectrometer results Records measured elemental composition Inspection date Establishes when verification occurred Inspector or test system Identifies who or what performed the check Acceptance status Shows whether the material entered production
Traceability becomes particularly important when a manufacturer produces precision components in multiple alloy grades. If a quality issue is found later, these records can help identify which batch of raw material was used.
Spectrometric analysis can also support measurement traceability when appropriate reference materials and validated procedures are used. [8]
5. Quarantine Materials That Fail Verification
If the measured composition does not match the required specification, the material should not be released for machining until the discrepancy has been investigated.
The material can be placed in a quarantine or hold area and clearly identified to prevent accidental use. The quality team can then review the test results, material certificate, heat number, and purchase requirements.
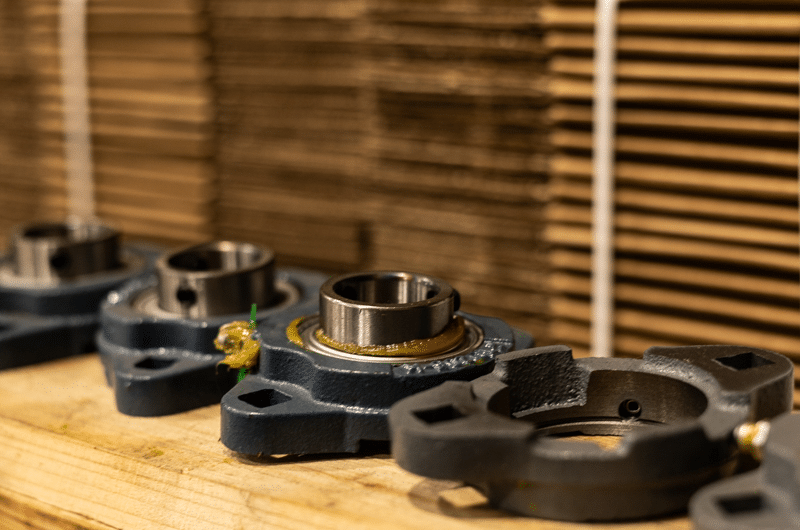
Role of Quarantine in Manufacturing
For example, if a batch labeled as one stainless steel grade shows an elemental composition consistent with another grade, machining should not begin simply because the material has the correct appearance. The manufacturer should first determine whether there was a labeling error, documentation problem, sampling issue, or actual material mix-up.
This approach can prevent an incorrect alloy from being turned into finished components before the problem is discovered. Research on industrial alloy identification has demonstrated the use of rapid spectroscopic testing specifically to detect material mix-ups among different steel grades.
What Metals Can a Spectrometer Analyze?
Spectrometers can analyze many common engineering metals and alloys, but the elements that can be measured depend on the spectrometer technology, calibration, and configuration. Different analytical methods also have different detection ranges and levels of accuracy. [7]
| Metal/Alloy | What Can Be Verified |
|---|---|
| Aluminum alloys | Silicon, magnesium, copper, zinc, manganese, and other alloying elements |
| Stainless steels | Chromium, nickel, molybdenum, manganese, silicon, carbon, and other elements |
| Carbon and alloy steels | Carbon, manganese, chromium, nickel, molybdenum, and other alloying elements |
| Copper alloys | Copper, zinc, tin, nickel, aluminum, and other alloying elements |
| Nickel alloys | Nickel, chromium, molybdenum, iron, and other alloying elements |
| Titanium alloys | Titanium, aluminum, vanadium, and other alloying elements |
The exact elements that can be measured should always be confirmed for the specific instrument and material. For example, spark emission methods are standardized for different alloy groups, including steels, stainless steels, and aluminum alloys.
Benefits of Verifying Materials Before Machining
Testing raw materials before machining can reduce production risk by confirming that the material matches the required grade before time and resources are spent on processing it. Spectroscopic methods are used for rapid alloy identification and elemental analysis in industrial settings, including steel and aluminum materials. [9]
Prevents Material Mix-Ups
Spectrometer testing can identify differences between alloy grades that may look similar. This is especially useful when several grades are stored or processed in the same facility.
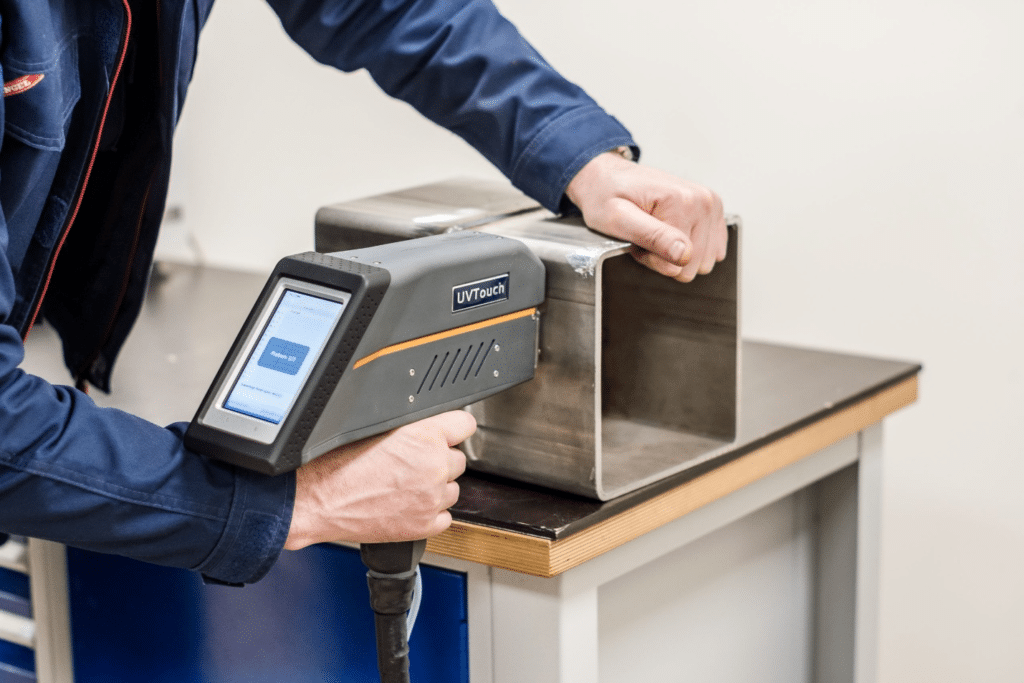
Determination of the chemical composition of metals
Reduces Production Risk
Finding an incorrect alloy before machining prevents manufacturers from producing parts from nonconforming stock. This can avoid wasted machining time, tooling costs, and additional inspection work.
Supports Quality Control
The measured composition provides objective test data that can be compared with the required material specification. This gives incoming inspection teams another method of confirming supplier documentation.
Improves Material Traceability
Test results can be linked to heat numbers, lot numbers, suppliers, and inspection records. This makes it easier to identify the material used if a quality issue occurs later.
Helps Reduce Scrap
Detecting incorrect material at the incoming inspection stage can prevent an entire batch of stock from being machined before the problem is discovered. Rapid spectroscopic analysis has been studied for industrial material identification and production quality control. [10]
When Should Raw Materials Be Tested?
Raw materials should be tested before they are released for machining. The exact inspection frequency can depend on the material, supplier, specification, batch size, and quality requirements.
A practical workflow is:
Material arrives → Documentation checked → Material identified → Spectrometer testing → Results compared with specification → Material accepted or quarantined → Machining begins
Recommended Inspection Sequence
Check the material certificate
Confirm the grade, specification, heat number, and other required details.Identify the physical material
Match the markings and heat or lot number with the supplied documentation.Perform spectrometer testing
Analyze representative material samples when chemical verification is required.Compare the results
Check the measured composition against the required alloy specification.Release or quarantine the material
Accept conforming material for production and hold questionable material until the discrepancy is resolved.
Testing every piece may not always be necessary. Manufacturers can establish an inspection plan based on factors such as supplier history, material risk, customer requirements, and the consequences of using the wrong alloy.
How Material Verification Fits into Precision CNC Manufacturing
Material verification is the first quality check in a CNC manufacturing process. Confirming the raw material before machining helps ensure that the material entering production matches the requirements for the finished component.
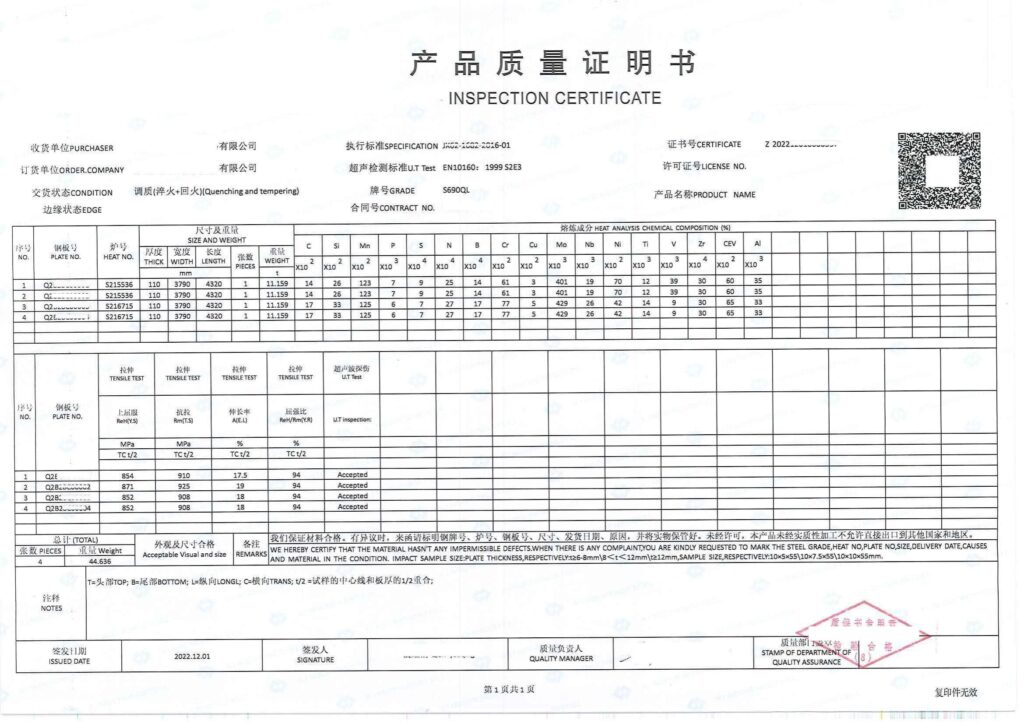
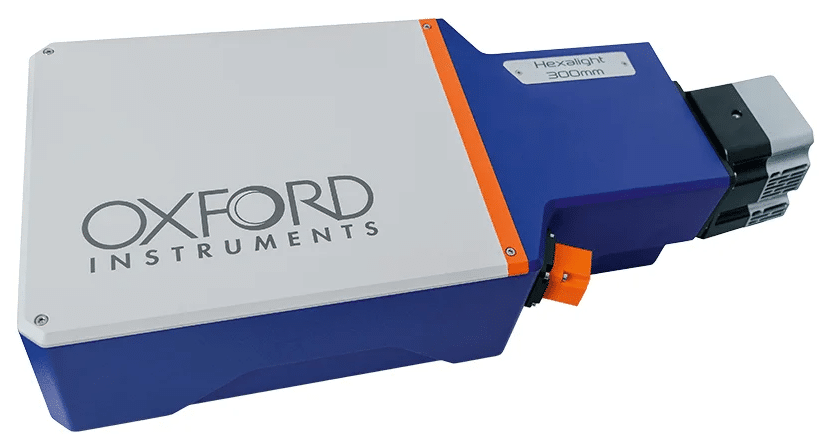
Oxford Instruments Hexalight Raman Spectrometer
For a CNC manufacturer, using an Oxford Instruments spectrometer for incoming material verification can add an additional quality check before raw stock reaches the machining stage.
From Raw Material to Finished Part
A typical quality process can include several stages:
| Stage | Quality Check |
|---|---|
| Raw material arrives | Certificate, grade, dimensions, and heat number checked |
| Incoming inspection | Material composition verified when required |
| CNC machining | Cutting conditions and machining process controlled |
| In-process inspection | Critical dimensions checked during production |
| Final inspection | Dimensions, surface finish, and other requirements verified |
| Documentation | Inspection results linked to the production record |
Spectrometer testing does not replace dimensional inspection after machining. Instead, it provides an early check that the material itself meets the specified chemical requirements.
Why Material Verification Comes First
Machining accuracy depends on more than the CNC machine and cutting parameters. The workpiece must also have the correct material properties for the intended process and application.
For example, if a component is designed for a specific stainless steel grade, confirming its composition before machining helps prevent an incorrect alloy from progressing through the production process. The finished part can then undergo dimensional and other required inspections to confirm that it meets the drawing and customer specifications.
This creates a connected quality process:
Raw material verification → CNC machining → In-process inspection → Finished-part inspection
For precision manufacturers, this approach helps connect incoming material control with the inspection of the final component.
Conclusion
Verifying metal composition before machining helps manufacturers confirm that incoming material matches the required alloy grade. Spectrometer testing can provide a fast chemical check, while material certificates, heat numbers, traceability records, and final inspections provide additional quality controls.
Checking the material before production can help prevent alloy mix-ups, reduce wasted machining time, and support consistent quality in precision CNC manufacturing. For materials with strict composition requirements, testing at the incoming inspection stage provides an early opportunity to identify nonconforming stock before it becomes a production problem.
References
Chemical metrology for metals, ores, and related materials | NIST. (2025, March 26). NIST. https://www.nist.gov/programs-projects/chemical-metrology-metals-ores-and-related-materials
Davis, J.R (Ed.). (1996). Machinability of steels. In Carbon and alloy steels. ASM International. https://doi.org/10.31399/asm.ash.cas.t66110090
Finn, M.E, & ASM Handbook Committee. (1989). Machining of carbon and alloy steels. In Machining. ASM International. https://doi.org/10.31399/asm.hb.v16.a0002179
Reinhard, N., Ingo, M., Klein, O., & Lamott, A. (2005). Concept and operating performance of inspection machines for industrial use based on laser-induced breakdown spectroscopy. Laser Induced Plasma Spectroscopy and Applications (LIBS 2004) Third International Conference, 60(7), 1070-1075. https://doi.org/10.1016/j.sab.2005.05.025
Scharun, M., Cord, F.-B., & Reinhard, N. (2013). Laser-induced breakdown spectroscopy with multi-kHz fibre laser for mobile metal analysis tasks — A comparison of different analysis methods and with a mobile spark-discharge optical emission spectroscopy apparatus. Thematic Issue: 7th International Conference on Laser Induced Breakdown Spectroscopy (LIBS 2012), 2012, 87, 198-207. https://doi.org/10.1016/j.sab.2013.05.007
Standard practices for sampling and sample preparation of aluminum and aluminum alloys for determination of chemical composition by spark atomic emission spectrometry. (2022). Astm.Org. https://store.astm.org/e0716-16r21.html
Standard test method for analysis of aluminum and aluminum alloys by spark atomic emission spectrometry. (2025). Astm.Org. https://store.astm.org/e1251-25.html
Standard test method for analysis of austenitic stainless steel by spark atomic emission spectrometry. (2022). Astm.Org. https://store.astm.org/e1086-22.html
Standard test method for analysis of carbon and low-alloy steel by spark atomic emission spectrometry. (2021). Astm.Org. https://store.astm.org/e0415-21.html
Sujon, A. M., Sayed, A. M., Shariful, I. M., & Arifuzzaman, M. (2023). Experimental study on the effects of three alloying elements on the mechanical, corrosion and microstructural properties of aluminum alloys. Results in Materials, 20, 100485. https://doi.org/10.1016/j.rinma.2023.100485