

Why Most CNC Lead-Time Delays Occur Before Machining Starts
Most CNC machining lead-time delays occur before machining starts because turnaround is controlled by manufacturing readiness, not only spindle time. A part may require only a few hours of cutting, but the full lead time includes engineering review, material sourcing, programming, setup, inspection, finishing, supplier coordination, and shipping.
For BaiChuan Precision Manufacturing, the most important lead-time question is not “How fast can the machine cut?” The stronger question is “Which production factor creates delivery risk before the first chip is made?”
The fastest CNC supplier is usually not the one with the fastest machine. It is the supplier with the clearest engineering package, available material, controlled setup plan, inspection readiness, and reliable production capacity.

Research on machining time estimation shows that CNC time depends on geometry, machining features, machine response, and process conditions. Capacity-planning research also shows that machine-shop lead time is strongly affected by queueing, workload, and resource planning, not only machining time. [2]
How Incomplete Engineering Information Creates Immediate Lead-Time Delays
Incomplete engineering information creates immediate lead-time delays because suppliers must stop quoting, planning, programming, or inspecting until requirements are clarified. Missing tolerances, undefined material conditions, unclear finishes, and vague inspection requirements create review cycles before production begins.
A CNC shop cannot accurately plan a part when the CAD model says one thing, the drawing says another, and the purchase order adds separate requirements. Every clarification adds time. In production, uncertainty becomes a schedule risk.
Which Drawing Requirements Slow Quoting And Production Approval?
Drawing requirements, slow quoting, and production approval leave open questions about dimensions, tolerances, material condition, finish, inspection, or acceptance criteria. These gaps affect cost, process selection, and delivery dates.
Common missing items include material grade, material temper, surface finish, coating thickness, thread requirements, critical dimensions, datum references, and inspection documentation. If a part needs anodizing, passivation, heat treatment, or CMM inspection, those requirements must be visible before quoting.
| Missing Requirement | Lead-Time Impact | Manufacturing Risk |
| Material grade or temper | The supplier must confirm stock availability | Wrong material or procurement delay |
| Critical tolerances | Engineering review required | Incorrect process planning |
| Surface finish | Finishing vendor cannot quote accurately | Late outside-processing delay |
| Inspection requirements | Quality team cannot plan resources | Shipment delay after machining |
| Revision history | Supplier may quote outdated design | Rework or approval delay |
Why RFQ Quality Often Determines Final Delivery Performance
RFQ quality determines final delivery performance because the supplier uses the RFQ package to plan material, machines, fixtures, tooling, inspection, and outside processing. A complete RFQ allows engineering review and production planning to happen early. [4]
A weak RFQ creates a hidden delay. The supplier may quote quickly, but production slows later when missing information appears. Revision-related delays are especially costly because programming, tooling, material ordering, and inspection plans may already be in motion.
For fast CNC turnaround, procurement teams should send the CAD file, 2D drawing, quantity, material specification, finish requirement, tolerance requirements, inspection requirements, delivery target, and any assembly-critical notes together.
Which Manufacturing Factors Control CNC Turnaround More Than Machine Speed?
Manufacturing factors that control CNC turnaround more than machine speed include material availability, setup planning, machine loading, inspection capacity, finishing operations, and vendor coordination. Cutting time is only one part of the schedule.
A simple part made from common aluminum may move quickly through production. A complex part made from certified aerospace material, requiring multiple setups, anodizing, FAI documentation, and CMM reports, may take much longer, even if actual machining time is limited.
How Material Availability Changes Production Schedules
Material availability changes production schedules because machining cannot begin until the correct stock is purchased, verified, and prepared. Common materials such as 6061 aluminum, 304 stainless steel, and brass may be available quickly. Specialty alloys, certified plate, titanium, engineering plastics, or aerospace-grade stock can require longer procurement.

Material traceability also matters. Aerospace, medical, and defense projects may require material test reports, heat-lot traceability, or compliance records. These documents add review time before production approval.
Material substitution can reduce lead time, but only when engineering requirements allow it. A supplier should not replace 7075-T651 with 6061-T6, or PEEK with acetal, simply to meet a faster delivery date.
Why Setup Planning Often Becomes The Largest Hidden Time Driver
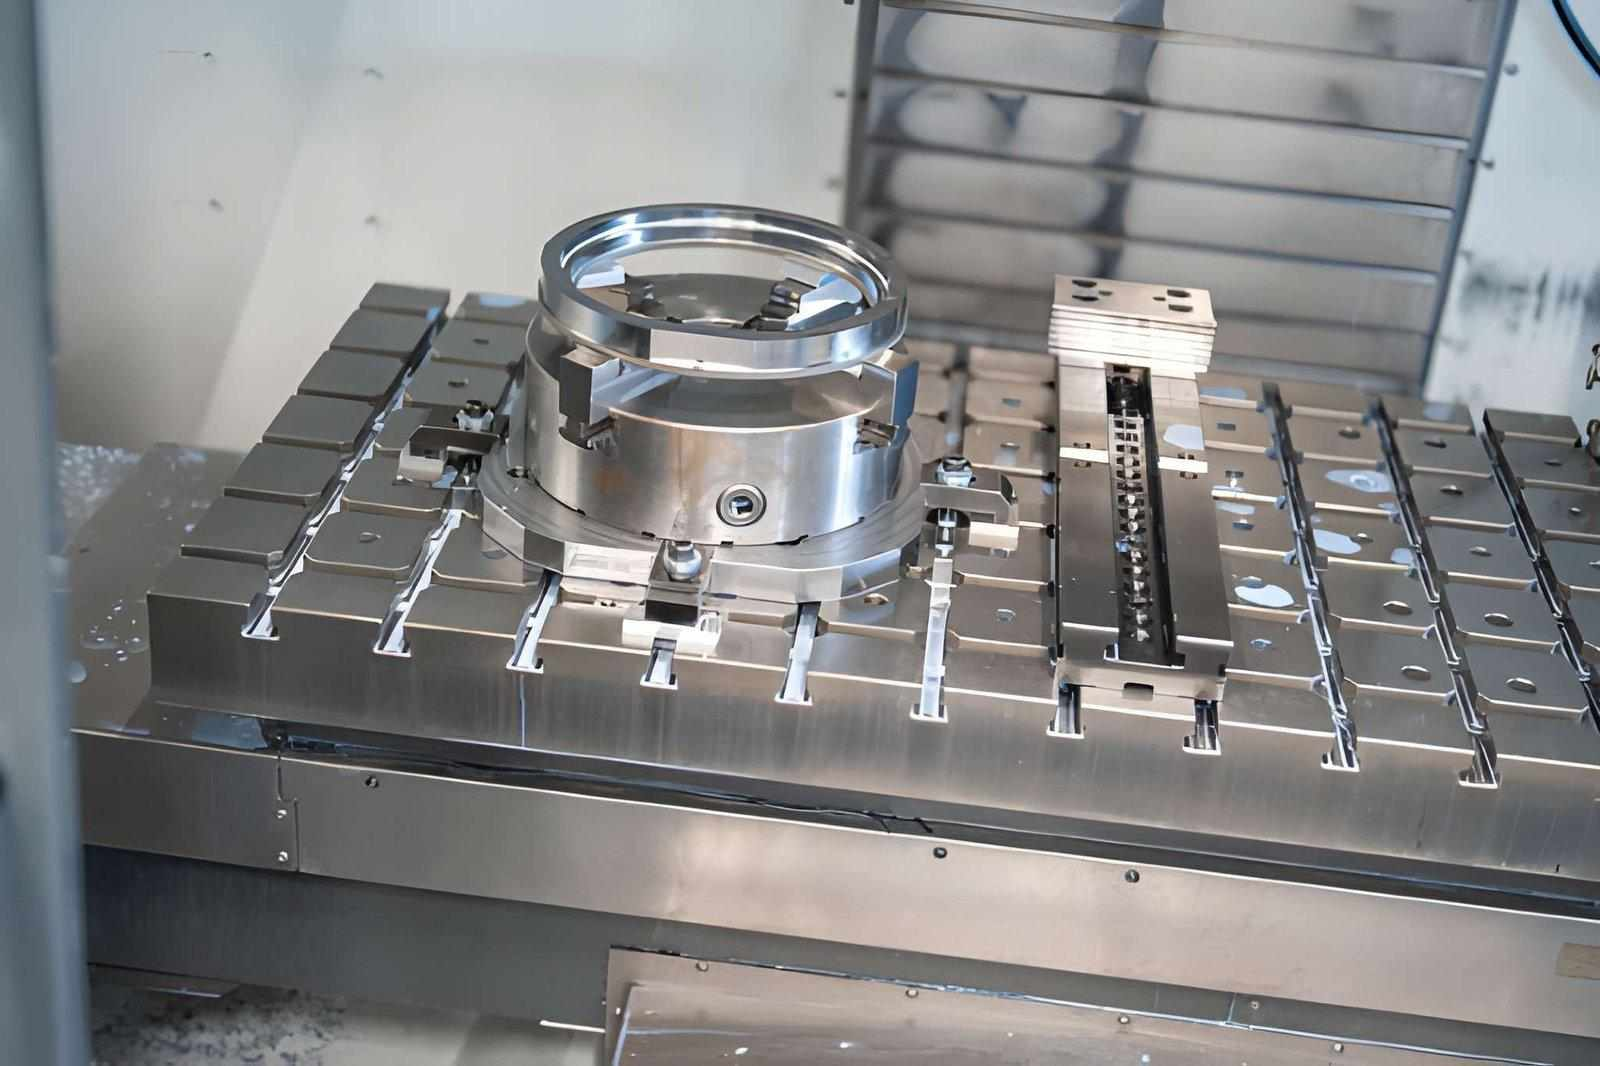
Setup planning becomes a hidden time driver because every setup requires fixturing, datum control, toolpath planning, tool measurement, part locating, and inspection strategy. A part that requires four setups may take much longer than a part with a similar cutting time in one setup.
The setup count affects both schedule and quality. When a part is moved between operations, datum transfer becomes a risk. Hole position, flatness, perpendicularity, and bore alignment can shift if setup planning is weak.
| Setup Condition | Lead-Time Effect | Quality Risk | Planning Response |
| One setup | Shorter planning and inspection path | Lower datum-transfer risk | Use stable datums and accessible features |
| Two setups | Moderate added time | Alignment variation possible | Define primary and secondary datums |
| Three or more setups | Longer programming and inspection | Higher feature relationship risk | Review feature orientation or multi-axis machining |
| Secondary operation | Vendor or machine transfer delay | Re-location error | Plan inspection between operations |
| Mill-turn requirement | More programming complexity | Machine availability risk | Confirm machine capacity early |
When Production Capacity Creates Longer Lead Times Than Machining Difficulty
Production capacity creates longer lead times when machines, operators, inspection equipment, or finishing vendors are already loaded. A part may be easy to machine, but still wait in the queue.
Capacity planning research for machine shops shows that workload and queueing influence planned lead times. This is why quoted delivery dates must reflect actual shop loading, not theoretical machining speed. [1]
A buyer may ask for a five-day turnaround, but if the correct machine is booked, the CMM is unavailable, or the anodizing vendor has a backlog, delivery becomes unrealistic. Accurate lead-time planning must include machine loading, fixture availability, operator scheduling, inspection capacity, and outside processing.
How Part Design Directly Influences Lead Time
Part design directly influences lead time because geometry determines tool access, setup count, programming complexity, machining time, inspection method, and finishing risk. Some parts take longer because they are difficult by design.
Deep pockets, thin walls, tight corner radii, multi-face machining, undercuts, tight tolerances, and complex datum relationships all extend turnaround. These features may be necessary, but they must be planned. [7]
Which Geometric Features Consistently Extend CNC Turnaround?
The geometric features that consistently extend CNC turnaround are deep pockets, thin walls, complex internal features, multi-face machining, tight hole patterns, and features requiring long-reach tools. These features increase programming time, cycle time, tool deflection risk, and inspection effort.
Deep pockets often require smaller step-downs and longer tools. Thin walls may need staged roughing and finishing. Multi-face features may require separate setups or 4-axis or 5-axis machining. [3]
Complex feature relationships also slow planning. If a cross hole must align with a bore, or a milled face must reference a turned centerline, the supplier must plan datum control before cutting.
Why Tight Tolerances Increase Machining And Inspection Time
Tight tolerances increase machining and inspection time because they often require slower cutting, extra finishing passes, better fixtures, more stable temperature control, and more detailed measurement. A tight tolerance should be used only when the function requires it.
A ±0.01 mm tolerance on a bearing bore may be justified. The same tolerance on a cosmetic outside profile may add cost and delay without improving performance. Over-tolerancing also increases scrap risk, especially in thin-wall parts, plastics, stainless steel, and parts with multiple setups.
Inspection time increases as tolerance tightens. The quality team may need CMM programs, gauge R&R planning, calibrated instruments, or first article documentation before shipment.
How Setup Reduction Improves Both Delivery Speed And Quality
Setup reduction improves delivery speed and quality because fewer setups mean fewer fixture changes, fewer datum transfers, and fewer inspection interruptions. Good design orientation can reduce both cycle time and quality risk.
Setup reduction may come from aligning features to common machining directions, using functional datums, combining operations, or choosing multi-axis machining when justified. The goal is not always to simplify the part. The goal is to reduce unnecessary repositioning.
| Design Choice | Lead-Time Effect | Quality Effect |
| Align holes from one direction | Reduces setup count | Improves positional consistency |
| Use practical internal radii | Allows stronger tools | Improves surface quality |
| Separate critical and non-critical features | Reduces unnecessary inspection | Protects true functional dimensions |
| Define datums clearly | Speeds programming and inspection | Reduces measurement disputes |
| Allow multi-axis access when needed | May reduce secondary setups | Improves feature relationships |
Why Inspection Planning Frequently Becomes A Production Bottleneck
Inspection planning becomes a production bottleneck when quality requirements are defined after machining instead of before production. A part can be fully machined and still wait because CMM inspection, FAI documentation, material certification review, or coating verification is not ready.

Quality requirements must be included in the production plan. If a project requires dimensional reports, CMM data, surface roughness readings, material certificates, or first article inspection, those items affect lead time.
Which Quality-Control Requirements Add The Most Time To CNC Projects?
The quality-control requirements that add the most time are First Article Inspection, CMM verification, traceability documentation, material certificate review, coating inspection, and customer-specific quality forms. These steps are common in aerospace, medical, defense, automotive, and precision industrial projects.
AS9102 First Article Inspection is especially important in aerospace and defense supply chains. It standardizes documentation requirements for verifying that a first production article meets drawing and specification requirements. [5]
CMM verification can also become a bottleneck when parts have complex GD&T, multi-face geometry, tight position tolerances, or features that require special fixtures. Inspection time must be scheduled, not assumed.
How Inspection Readiness Prevents Shipment Delays
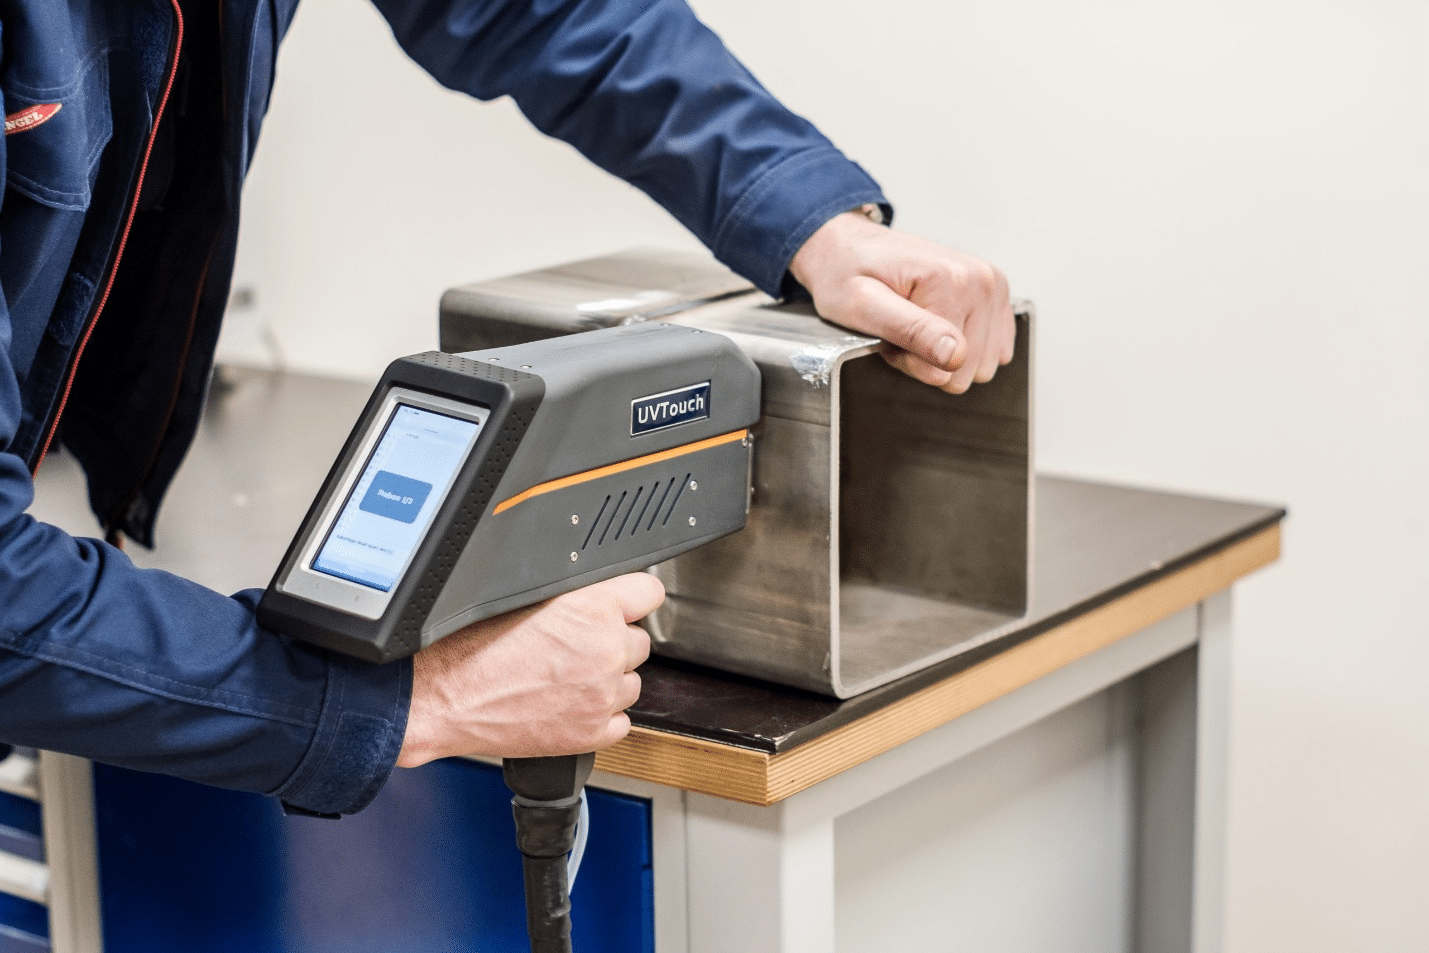
Inspection readiness prevents shipment delays by defining a measurement strategy before machining begins. The quality team should know which dimensions are critical, which datums control measurement, which instruments are required, and which reports must be delivered.
This is especially important when production parts require coating or finishing. Coating thickness, masking, color, adhesion, hardness, passivation, or anodizing requirements may need inspection after outside processing.
A good lead-time plan reserves inspection resources early. Otherwise, machined parts can sit complete but unreleased.
When Secondary Operations Become The Critical Path
Secondary operations become the critical path when outside processing takes longer than machining or inspection. Finishing, heat treatment, anodizing, plating, passivation, painting, polishing, and laser marking often require separate vendor schedules.
For many CNC aluminum parts, anodizing can add more delay than cutting. For stainless steel parts, passivation may require vendor coordination. For steel components, heat treatment and post-heat-treatment grinding can extend lead time significantly.
How Finishing Processes Extend CNC Lead Times
Finishing processes extend CNC lead times because they introduce new handling, scheduling, transportation, inspection, and approval steps. A part leaves the machining workflow and enters another process chain.
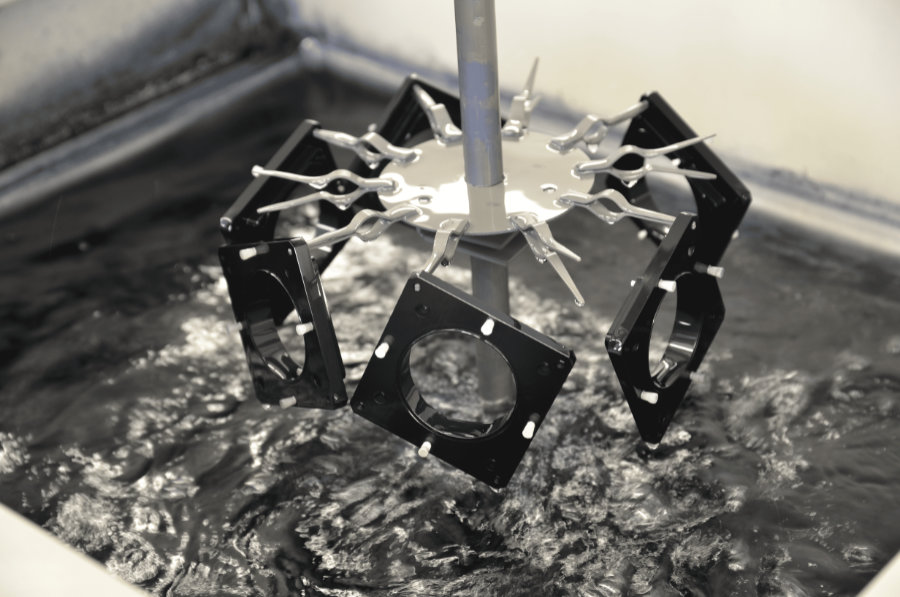
Anodizing may require cleaning, racking, coating, sealing, color control, and thickness inspection. Plating may require masking and adhesion testing. Heat treatment may require hardness verification and distortion review. Painting and powder coating may require a cure time and cosmetic inspection.
| Secondary Operation | Why It Adds Time | Key Risk |
| Anodizing | Vendor queue, racking, sealing, and color control | Thickness or color variation |
| Passivation | Cleaning, chemical processing, certification | Delayed corrosion protection approval |
| Plating | Masking, bath control, adhesion review | Dimensional buildup |
| Heat treatment | Furnace scheduling and hardness testing | Distortion or property variation |
| Painting/powder coating | Surface prep, curing, cosmetic inspection | Adhesion or finish rejection |
Why Supplier Coordination Determines Final Delivery Dates
Supplier coordination determines final delivery dates because CNC production often depends on multiple parties. The machine shop may complete machining on time, but anodizing, heat treatment, plating, or inspection delays can push shipment back.
This is why BaiChuan lead-time planning should include outsourced processes at the quote stage. Outside vendors need capacity checks, process requirements, packaging instructions, and inspection expectations.
The delivery date should be based on the longest critical path, not just the machining schedule.
Real Production Examples Where Lead-Time Planning Determines Success
Real production lead-time success depends on matching engineering requirements with manufacturing readiness. Aerospace, automotive, medical, electronics, and industrial components each create different planning risks.
Aerospace Components: Why Certification And First Article Inspection Control Delivery
Aerospace CNC components often have longer lead times because material traceability, AS9102 First Article Inspection, controlled processes, and customer approval can be required before shipment. Structural brackets, actuator parts, bushings, and lightweight fittings may need tight tolerances and complete documentation.

The delay is rarely only machining. Certified material procurement, inspection planning, FAI forms, coating records, and customer review can control final delivery. [6]
Automotive Components: How Production Scheduling Impacts High-Volume Parts
Automotive CNC components such as brackets, EV battery tray plates, spacers, housings, and fixtures depend on repeatable production scheduling. Lead time is affected by fixture readiness, batch size, tool life, inspection frequency, and production capacity.
A prototype bracket may be delivered quickly. A production batch may take longer because the supplier must validate repeatability, manage tooling, schedule machines, and maintain consistent inspection.
Medical Device Components: Why Inspection And Documentation Extend Turnaround
Medical device components such as diagnostic housings, surgical tool parts, fixtures, and precision sleeves may require careful surface finish, burr control, traceability, and documentation. Even when geometry is simple, inspection and records can extend lead time.
Surface quality matters because medical equipment often requires cleanability, safe handling, and controlled assembly. If the inspection criteria are unclear, approval delays can occur after machining.
Electronics Components: How Finishing And Cosmetic Requirements Affect Lead Time
Electronics components such as CNC aluminum enclosures, heat sinks, camera housings, connector plates, and control panels often require anodizing, cosmetic finishing, flatness control, and threaded feature inspection. These requirements can help finish the critical path.
A heat sink may machine quickly, but flatness, surface finish, anodizing color, and assembly requirements can extend delivery. Cosmetic rejection can delay shipment even when dimensions are correct.
Industrial Equipment Components: Why Multi-Setup Parts Create Delivery Risk
Industrial equipment parts such as valve bodies, tooling plates, manifolds, robotic grippers, couplings, and machine brackets often require multiple orientations, sealing faces, threaded holes, and accurate hole relationships. These features increase setup and inspection planning.
Valve bodies are a strong example. Multiple ports, sealing surfaces, and internal passages require careful sequencing. If setup plans or inspection datums are weak, rework and delays become likely.
What Engineering Teams Should Review Before Committing To A Delivery Date
Engineering teams should review drawings, CAD models, material specifications, revision history, inspection requirements, supplier capacity, setup plans, and outside processing needs before committing to a delivery date. A promised lead time should be based on verified production readiness.
The review should identify the true critical path. Sometimes, material is the bottleneck. Sometimes the bottleneck is the CMM, the anodizing vendor, or the fixture.
Engineering Records To Review
Engineering records define what must be made, inspected, and delivered. These records should be complete before quoting and production planning.
| Engineering Record | Why It Matters |
| 3D CAD model | Defines geometry, features, and machining access |
| 2D drawing | Defines tolerances, datums, threads, finish, and inspection |
| Material specification | Confirms grade, temper, certification, and availability |
| Revision history | Prevents quoting or machining outdated designs |
| Inspection requirements | Defines reports, CMM needs, FAI, and acceptance criteria |
| Finish specification | Identifies outside processing and masking requirements |
Manufacturing Data To Review
Manufacturing data shows whether the supplier can actually meet the requested delivery date. It connects engineering intent to production reality.
| Manufacturing Data | What It Reveals |
| Material lead-time reports | Whether stock can arrive before production |
| Machine loading schedule | Whether the correct equipment is available |
| Setup plan | How many operations and fixtures are required |
| Tooling availability | Whether special tools must be ordered |
| Vendor turnaround data | Whether finishing becomes the critical path |
| Inspection capacity | Whether quality approval can happen on time |
Decision Framework: How To Reduce CNC Machining Lead Times Without Increasing Risk
CNC machining lead times can be reduced without increasing risk by improving manufacturing readiness before the job reaches the machine. The goal is not to rush production. The goal is to remove avoidable uncertainty.
Before Releasing The Design
Before releasing the design, confirm that the geometry can be machined with practical tools and stable setups. Review deep pockets, thin walls, tight radii, multi-face features, datum relationships, and inspection access.
Relax non-critical tolerances. Clearly identify critical features. Define the correct material and finish. Confirm whether coating, heat treatment, passivation, or special inspection is required.
Before Requesting Quotes
Before requesting quotes, provide a complete RFQ package. Include CAD, drawings, quantity, material, finish, tolerances, inspection requirements, target delivery date, and packaging requirements.
Ask the supplier to identify lead-time risks. The best quote is not only the lowest price. It is the quote that identifies material, setup, inspection, finishing, and capacity constraints before production starts.
Before Starting Production
Before starting production, verify material availability, machine capacity, tooling, fixtures, CAM programming, inspection method, and outside vendor schedules. This reduces late surprises.
For complex parts, review the setup plan and inspection sequence before cutting. For production runs, confirm tool life strategy and in-process inspection points.
Before Scheduling Inspection
Before scheduling an inspection, confirm which dimensions are critical, which datums control measurement, which reports are required, and whether coating or finishing changes dimensions. Reserve CMM time if needed.
If FAI, material certificates, coating certificates, or customer forms are required, include them in the lead-time model. Documentation is part of delivery, not an afterthought.
Frequently Asked Questions
What affects CNC machining lead time the most?
CNC machining lead time is most affected by material availability, engineering clarity, setup complexity, machine capacity, inspection requirements, finishing operations, and supplier coordination.
Is CNC machining lead time the same as cycle time?
No. Cycle time is the time needed to machine a part. Lead time includes quoting, material sourcing, programming, setup, machining, inspection, finishing, packaging, and shipping.
Why do CNC parts take longer than expected?
CNC parts often take longer because of missing drawing details, material delays, tight tolerances, extra setups, inspection bottlenecks, or outside finishing delays.
Do tight tolerances increase CNC turnaround time?
Yes. Tight tolerances can require slower machining, extra finishing passes, better fixturing, more inspection, and higher scrap control.
How does material choice affect lead time?
Common materials usually reduce lead time. Specialty alloys, certified aerospace stock, unusual tempers, or engineering plastics can increase procurement and verification time.
Why does anodizing or plating add lead time?
Anodizing and plating add lead time because they require outside processing, vendor scheduling, masking, thickness control, inspection, and possible approval cycles.
How can buyers reduce CNC lead time?
Buyers can reduce lead time by sending complete CAD and drawings, defining material and finish early, limiting tight tolerances to critical features, and confirming inspection requirements before quoting.
When is First Article Inspection required?
First Article Inspection is common in aerospace, defense, medical, and critical production programs when the first production part must be documented against drawing and specification requirements.
The Fastest CNC Supplier Is Usually The One With The Best Manufacturing Readiness
The fastest CNC supplier is usually the one with the best manufacturing readiness, not the one with the highest spindle speed. CNC lead time is controlled by material availability, engineering clarity, setup planning, inspection readiness, finishing coordination, and production capacity.
Machining speed matters, but it cannot overcome missing tolerances, late material, unclear finishes, unavailable CMM time, or overloaded vendors. The strongest lead-time strategy is to remove uncertainty before production begins.
Successful CNC projects start with complete engineering data, realistic material selection, practical tolerances, defined inspection requirements, and early supplier planning. That is how BaiChuan Precision Manufacturing can reduce turnaround while protecting quality, repeatability, and delivery reliability.
References
- Zijm, W. H. M., & Buitenhek, R. Capacity Planning and Lead Time Management. International Journal of Production Economics, 1996.
https://ris.utwente.nl/ws/files/6505331/Zijm96capacity.pdf - Saric, T. Estimation of Machining Time for CNC Manufacturing. IJSIMM, 2016.
https://www.ijsimm.com/Full_Papers/Fulltext2016/text15-4_663-675.pdf - A Feature-Based Method for NC Machining Time Estimation. ResearchGate record.
https://www.researchgate.net/publication/257242776_A_feature-based_method_for_NC_machining_time_estimation - Feng, S. C., et al. Toward Knowledge Management for Smart Manufacturing. NIST / ASME, 2017.
https://tsapps.nist.gov/publication/get_pdf.cfm?pub_id=920391 - SAE International. AS9102 Aerospace First Article Inspection Requirement.
https://www.sae.org/standards/as9102-aerospace-first-article-inspection-requirement - IAQG. 9102 First Article Inspection Requirement.
https://iaqg.org/standard/9102-first-article-inspection-requirement/ - Armillotta, A. On the Role of Complexity in Machining Time Estimation. Journal of Intelligent Manufacturing, 2021.
https://link.springer.com/article/10.1007/s10845-021-01741-y