
Surface finish is one of the most consequential yet frequently overlooked specifications in CNC-machined part design. While dimensional tolerances and material selection tend to receive the most attention during the design process, the surface condition of a machined part directly influences its functional performance, service life, corrosion resistance, and visual appearance. Specifying the wrong finish, or failing to specify one at all, can result in parts that meet their dimensional requirements but fail in service or require costly rework.
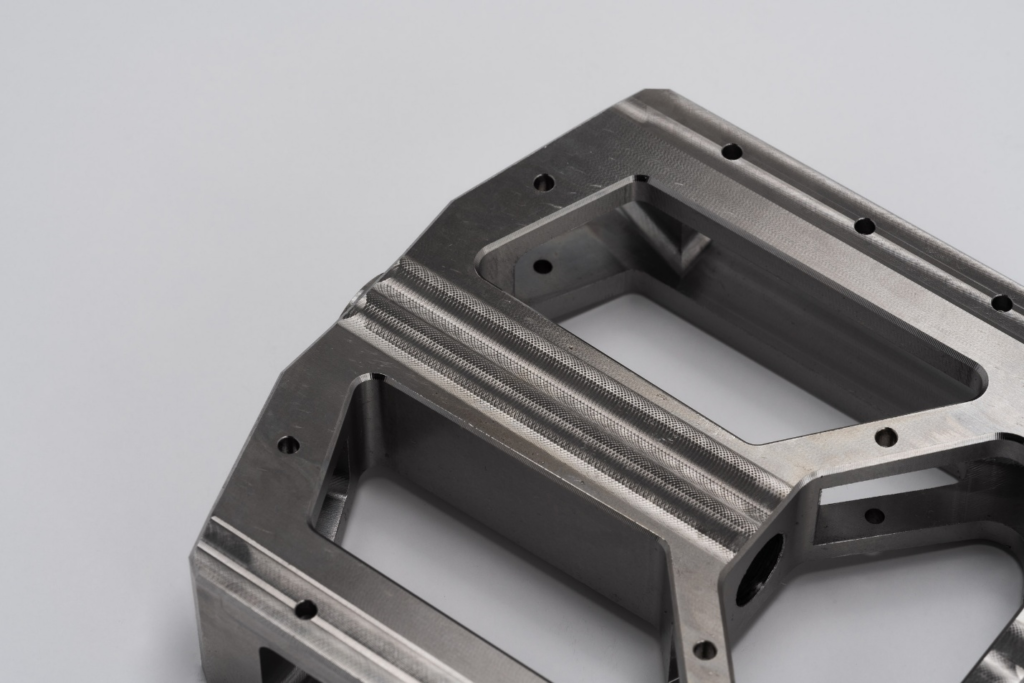
surface finishes standards for CNC machining
This guide covers the fundamentals of surface finish in CNC machining, from how roughness is defined and measured to the most common finishing methods applied in production. It examines the factors that drive surface finish selection, including functional requirements, material compatibility, production volume, and cost, and provides practical guidance for engineers and designers making finishing decisions at the design stage.
Understanding Surface Finish in CNC Machining
Surface finish is a broader concept than it might initially appear. It encompasses not just how a surface looks but how it behaves mechanically, chemically, and tribologically in service. Before selecting a finishing method or specifying a roughness value on a drawing, it is worth understanding precisely what surface finish means in the context of CNC machining and how it is quantified and controlled.
What Is Surface Finish?
Surface finish refers to the geometric characteristics of a machined surface, describing its texture, roughness, and overall condition after processing. It is important to distinguish between three related but distinct terms:
- Surface finish is the broad term covering the overall condition of a surface, including its roughness, waviness, and lay. It encompasses both the microscopic texture left by the cutting tool and any macro-level geometric deviations across the surface.
- Surface roughness is the fine, irregular texture of a surface produced by the cutting process. It is the most commonly specified and measured component of surface finish and is quantified using standardized parameters such as Ra.
- Surface texture includes roughness, waviness, and lay collectively. Waviness refers to longer-wavelength surface undulations caused by machine vibration or deflection, while lay describes the predominant direction of the surface pattern relative to the machining direction.
In CNC machining, the terms surface finish and surface roughness are often used interchangeably in practice, though they are technically distinct. When a drawing specifies a surface finish value, it is almost always referring to a roughness parameter. [1]
How Surface Finish Is Measured
The most widely used surface roughness parameter in CNC machining is Ra, the arithmetic mean roughness value:
- Ra (Roughness Average): Defined as the arithmetic mean of the absolute deviations of the surface profile from the mean line over a sampling length. Ra is expressed in micrometers (µm) and provides a single representative number for the overall roughness of a surface. It is the standard parameter used on engineering drawings across most industries.
- Common Ra values in CNC machining: As-machined surfaces typically fall in the range of Ra 1.6 to 6.3 µm, depending on cutting parameters and material. Finishing operations can achieve Ra 0.8 µm or better, while grinding and honing can produce Ra values below 0.2 µm. Fine turned or milled surfaces intended for bearing interfaces or seal running surfaces are commonly specified at Ra 0.4 to 0.8 µm.
- Reading surface finish specifications on drawings: Surface finish is indicated on engineering drawings using the surface texture symbol defined in ISO 1302. The Ra value is placed adjacent to the symbol, and additional parameters such as machining method or lay direction may be specified where relevant. Understanding these symbols correctly is essential for the machinist and the inspector to interpret and verify the requirement. [2]
Factors That Affect Surface Finish
Surface finish in CNC machining is not determined by a single variable. It is the combined outcome of several interacting process factors:
- Cutting tools and tool wear: A sharp, correctly geometrical insert produces a predictable, consistent surface finish. As the insert wears, the cutting edge degrades, increasing rubbing and ploughing at the workpiece surface, which raises Ra values progressively. Regular insert indexing is essential for maintaining the specified surface finish in production.
- Feed rate and spindle speed: Feed rate is the dominant controllable parameter for surface roughness in turning and milling. The theoretical roughness of a turned surface is directly proportional to the square of the feed rate and inversely proportional to the nose radius of the insert. Reducing the feed rate from 0.2 mm/rev to 0.1 mm/rev can reduce Ra by a factor of four on the same surface.
- Material properties: Soft, ductile materials such as pure aluminum or low-carbon steel tend to produce rougher surfaces than harder materials at equivalent cutting parameters, due to built-up edge formation and material smearing at the cutting zone. Free-machining grades with added sulfur or lead are machined to better surface finishes than standard grades.
- Machine rigidity and vibration: Chatter and vibration produce periodic surface irregularities that increase Ra and create a visually objectionable pattern on the machined surface. Machine condition, toolholder rigidity, and workpiece clamping all influence the vibration behavior of the cutting system.
- Coolant usage: Proper coolant application reduces cutting zone temperature, flushes chips away from the machined surface, and lubricates the tool-workpiece interface. All of these effects contribute to improved surface finish, particularly in materials prone to built-up edge formation.
Standard As-Machined Finish
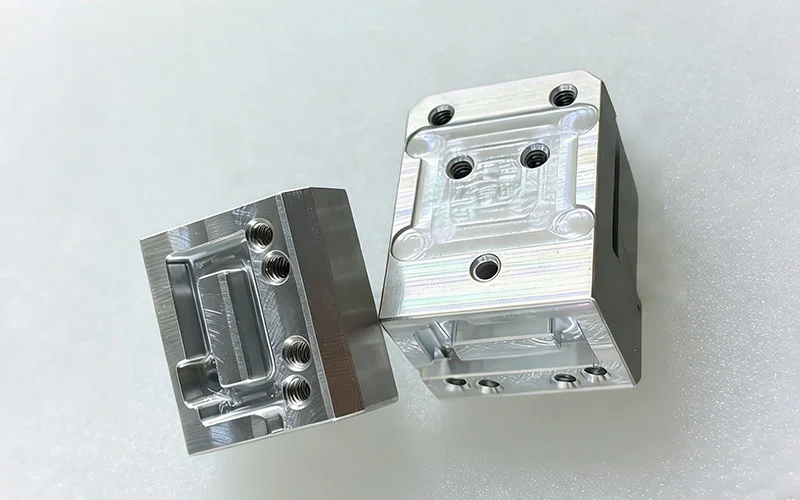
The as-machined finish is the baseline surface condition of a CNC-machined part, representing what the cutting process produces without any subsequent finishing operations. It is the lowest-cost, fastest-to-produce surface condition available and is entirely adequate for a wide range of industrial applications. Understanding what an as-machined finish delivers, and where it falls short, is the starting point for any surface finish decision.
What Is an As-Machined Finish?
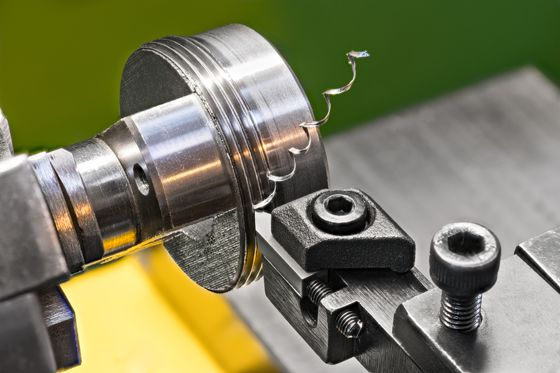
An as-machined finish is the surface condition left directly by the cutting tool after the final machining pass. No additional processing, coating, or treatment is applied. The surface texture is determined entirely by the cutting parameters used in the final operation, primarily feed rate, cutting speed, tool geometry, and material behavior. Typical Ra values for as-machined CNC parts fall in the range of Ra 1.6 to 6.3 µm for milled surfaces and Ra 0.8 to 3.2 µm for turned surfaces, depending on the finishing parameters applied. [3]
Characteristics
As-machined surfaces have a consistent and predictable set of characteristics:
- Visible tool marks: The regular feed marks left by the cutting tool are visible on as-machined surfaces, particularly on milled faces where the circular arc pattern of the end mill is apparent. On turned surfaces, helical feed lines are visible at lower magnification. These marks are a normal feature of the as-machined condition, not a defect.
- Good dimensional accuracy: Since no material is added or removed after machining, the as-machined surface directly reflects the dimensional accuracy achieved during the cutting process. Tolerances held during machining are preserved without distortion from subsequent thermal or chemical processing.
- Minimal additional processing: The absence of secondary operations means the part moves directly from the machine to inspection and then to delivery, minimizing lead time and handling.
Advantages
- Lowest cost option: With no secondary finishing operations required, the as-machined finish eliminates the additional labor, equipment time, and materials associated with post-machining treatments. For cost-sensitive applications where appearance and corrosion resistance are not primary concerns, this is the most economical choice.
- Fast production turnaround: Parts can be inspected and shipped immediately after machining without waiting for finishing operations, which is particularly valuable for prototype and low-volume production where lead time is critical.
- Suitable for many industrial applications: A large proportion of internal machine components, structural brackets, fixtures, and tooling function reliably throughout their service life with nothing more than an as-machined surface finish. [4]
Limitations
- Limited cosmetic appeal: As-machined surfaces are functional rather than decorative. The visible tool marks and relatively dull metallic appearance are unsuitable for consumer-facing products or applications where visual presentation matters.
- Corrosion vulnerability: Uncoated as-machined steel surfaces are susceptible to oxidation and corrosion in humid or chemically aggressive environments. Without a protective coating or treatment, steel parts require careful storage and handling to prevent surface deterioration before and after installation.
- Not suitable for all functional requirements: Applications requiring low friction, electrical insulation, enhanced wear resistance, or specific surface chemistry cannot rely on the as-machined condition alone and require appropriate secondary finishing.Common Applications
As-machined finish is the standard choice for:
- Internal machine components: Structural members, brackets, spacers, and housings that operate within sealed assemblies where appearance is irrelevant and environmental exposure is controlled.
- Fixtures and tooling: Workholding fixtures, jigs, and cutting tool holders where dimensional accuracy is the primary requirement and surface appearance is immaterial.
- Prototype parts: Early-stage prototypes intended for functional testing rather than customer presentation, where speed and cost take priority over finish quality.
A representative example is a CNC-machined steel bracket used in industrial equipment assembly. The bracket carries structural load, interfaces with bolted connections, and operates inside a sealed machine housing. An as-machined finish meets every functional requirement at the lowest possible cost, and no additional finishing is justified.
Common Surface Finishing Methods for CNC Parts
When the as-machined condition is insufficient for the functional, environmental, or aesthetic requirements of a part, secondary finishing methods are applied. Each method operates through a different mechanism, delivers a different surface outcome, and suits a different range of materials and applications. Selecting the right finishing method requires understanding what each process does, what it costs, and where it is appropriate.
Bead Blasting
Process Overview: Bead blasting propels fine glass or ceramic beads at the part surface under compressed air, producing a uniform matte texture by peening the surface rather than removing significant material. The process covers the entire exposed surface evenly, eliminating directional tool marks and producing a consistent, low-gloss appearance.
Benefits:
- Produces a uniform matte finish that conceals machining marks effectively
- Improves surface appearance without altering part dimensions meaningfully
- Can be applied to complex geometries and internal features accessible to the blast media
- Relatively low cost compared to chemical or electrochemical finishing methods
Limitations:
- Does not improve corrosion resistance on its own; bare blasted steel or aluminum remains susceptible to oxidation
- Media contamination can be a concern in cleanroom or vacuum applications if residual blast media is not thoroughly removed.
- Surface roughness after blasting is not as precisely controlled as machined or ground surfaces [5]
Suitable Materials: Aluminum, stainless steel, carbon steel, titanium, and most engineering metals respond well to bead blasting. It is less commonly applied to plastics due to the risk of surface damage at higher blast pressures.
A typical application is an aluminum electronic enclosure where the designer requires a clean, uniform matte appearance without the cost of anodizing. Bead blasting removes all tool marks and produces a consistent grey surface that presents well in both industrial and consumer-facing products.
Anodizing
Process Overview: Anodizing is an electrochemical process that converts the surface layer of aluminum into a hard, porous aluminum oxide coating. The part is submerged in an electrolytic bath, and an electrical current is passed through it, growing an oxide layer from the aluminum substrate outward. The resulting coating is integral to the base material rather than applied on top, giving it excellent adhesion and dimensional stability.
Types of Anodizing:
- Type II anodizing (standard anodizing): Produces a coating thickness of 5 to 25 µm. Provides good corrosion resistance, improves surface hardness modestly, and accepts dye coloring for decorative applications. Type II is the standard choice for architectural, consumer, and general industrial aluminum components.
- Type III hard anodizing: Produces coating thicknesses of 25 to 75 µm at lower bath temperatures and higher current densities. The resulting coating is significantly harder than Type II, with surface hardness approaching that of hardened steel. Type III is specified for wear-critical applications where the aluminum substrate must resist abrasion and mechanical damage. [6]
Benefits:
- Substantially improves the corrosion resistance of aluminum
- Increases surface hardness, particularly with Type III
- Accepts uniform dye coloring for decorative or identification purposes
- Coating is integral to the substrate and will not peel or delaminate
Limitations:
- Applicable to aluminum alloys only in standard practice; not suitable for steel, titanium, or plastics
- Adds coating thickness that must be accounted for on precision mating surfaces before anodizing
- Type III hard anodizing reduces the fatigue strength of aluminum components, which must be considered in dynamically loaded applications
Applications: Aerospace structural brackets, hydraulic manifolds, optical instrument housings, consumer electronics enclosures, and any aluminum component requiring corrosion resistance combined with wear resistance.
A representative example is aerospace aluminum mounting brackets that must resist corrosion in service while meeting tight dimensional requirements. Type II anodizing provides the necessary protection at low added weight and acceptable dimensional growth.
Powder Coating
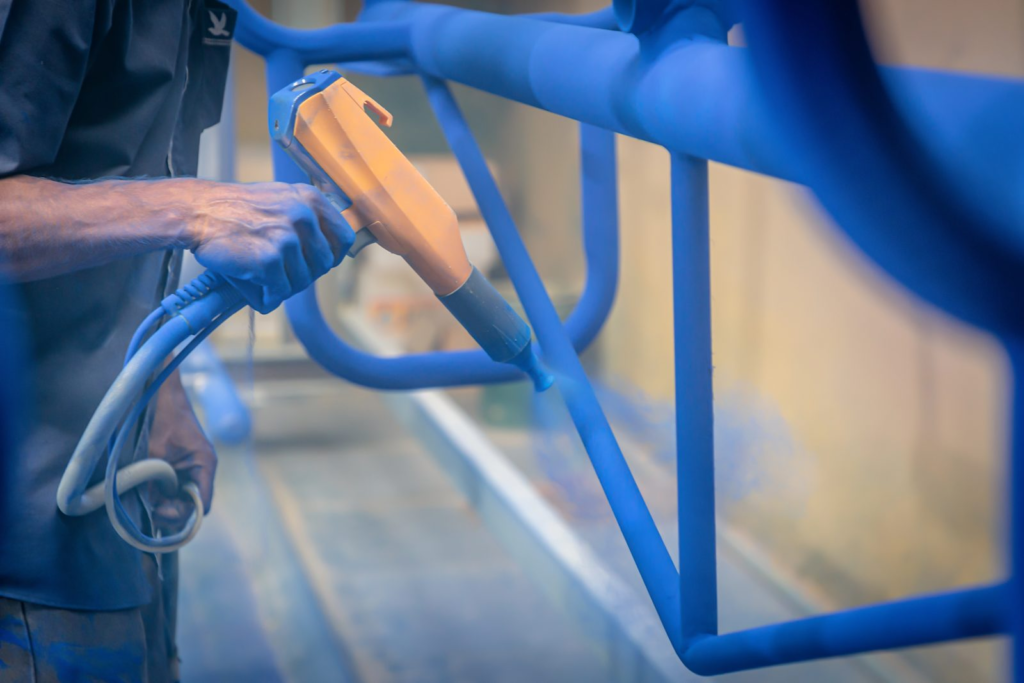
Process Overview: Powder coating applies a dry thermoplastic or thermoset polymer powder to the part surface electrostatically, after which the part is cured in an oven at temperatures typically between 160 and 200 degrees Celsius. The powder melts and flows during curing, forming a continuous, uniform film over the part surface. Coating thicknesses typically range from 60 to 120 µm.
Benefits:
- Provides excellent corrosion and chemical resistance, outperforming liquid paint in most environmental exposure tests
- Available in a wide range of colors and textures, including matte, gloss, and textured finishes
- More environmentally friendly than solvent-based liquid coatings, as it contains no volatile organic compounds
- Durable impact and scratch resistance suitable for outdoor and industrial environments
Limitations:
- Coating thickness of 60 to 120 µm must be accounted for on all mating surfaces and threaded features before coating
- Curing temperatures preclude application to heat-sensitive materials or assemblies containing components that cannot withstand oven temperatures.
- Achieving uniform coverage in deep recesses and blind holes is more difficult than on open surfaces.
Applications: Outdoor equipment housings, agricultural machinery components, automotive underbody parts, and any steel or aluminum component requiring durable color coating in a harsh environment.
Polishing
Process Overview: Polishing removes surface material progressively through a sequence of abrasive stages, each finer than the last, until the desired surface roughness and reflectivity are achieved. Mechanical polishing uses abrasive compounds on buffing wheels, while electropolishing uses an electrochemical process to dissolve surface irregularities uniformly, producing a smooth, bright surface without mechanical stress.
Surface Quality Levels:
- Standard polish: Ra 0.4 to 0.8 µm, suitable for functional surfaces requiring low friction or improved cleanability
- Mirror polish: Ra below 0.1 µm, used for optical surfaces, decorative components, and applications requiring maximum corrosion resistance through elimination of surface pits and crevices
Benefits:
- Significantly reduces surface roughness, improving tribological performance and cleanability
- Electropolishing removes surface contaminants and stressed material, improving corrosion resistance beyond what the base material alone provides
- Produces visually distinctive, high-value appearance suitable for medical, food processing, and premium consumer applications
Limitations:
- Labor-intensive and therefore relatively expensive, particularly for complex geometries
- Removes material, which must be accounted for on precision-tolerance surfaces
- Mirror polishing is impractical for large surface areas due to cost [6]
Applications: Surgical instruments, implantable medical devices, food processing equipment, fluid handling components, and decorative consumer product parts.
Brushing
Process Overview: Brushing passes the part surface against an abrasive belt or wheel in a single consistent direction, producing a fine, uniform linear grain pattern. The process removes tool marks and surface irregularities while imparting a characteristic directional texture that is widely associated with high-quality metallic products.
Benefits:
- Produces a clean, consistent directional finish that is visually appealing and widely accepted in consumer and architectural applications
- Conceals minor surface scratches and handling marks effectively due to the uniform grain pattern
- Low cost relative to polishing while delivering a significantly more refined appearance than as-machined or bead-blasted surfaces
Applications: Consumer electronics panels, architectural hardware, kitchen appliances, instrumentation panels, and any application where a premium metallic appearance is required without the cost of mirror polishing.
A common example is brushed aluminum panels on consumer electronics products, where the directional grain finish communicates quality and precision while remaining practical to produce at scale.
Choosing the Right Surface Finish for CNC-Machined Parts
Selecting a surface finish is not a default decision or an afterthought applied at the end of the design process. It is a deliberate engineering choice that should be made with the same rigor applied to material selection and tolerance specification. The wrong finish adds cost without improving performance; the right finish delivers meaningful functional and economic value. Four primary considerations govern the selection process: functional requirements, aesthetic requirements, material compatibility, and production economics.
Consider Functional Requirements
Function is the primary driver of finish selection. Before any other consideration, the designer must identify what the surface is required to do in service:
- Wear resistance: Surfaces subject to sliding contact, abrasion, or repetitive mechanical engagement require finishes that increase hardness or reduce friction. Type III hard anodizing on aluminum and electroless nickel plating on steel are established solutions for wear-critical surfaces. Polishing reduces surface asperities that initiate adhesive wear, making it appropriate for journal surfaces and precision sliding interfaces.
- Corrosion resistance: Parts operating in humid, marine, chemical, or outdoor environments require barrier or conversion coatings that prevent oxidation of the base material. Anodizing for aluminum, powder coating for steel, and electropolishing for stainless steel each address corrosion resistance through different mechanisms suited to their respective materials.
- Friction reduction: Bearing surfaces, sealing interfaces, and sliding components benefit from smooth, low-Ra surfaces that minimize contact stress and reduce friction coefficients. Polished and lapped surfaces in the Ra 0.1 to 0.4 µm range are standard for these applications.
- Electrical insulation: Anodized aluminum surfaces provide meaningful electrical resistance due to the non-conductive aluminum oxide layer, making anodizing a functional choice for electrical enclosures and insulating structural components in electronic assemblies. [7]
Consider Aesthetic Requirements
For consumer-facing, architectural, and premium industrial products, appearance is a legitimate engineering requirement, not a superficial preference:
- Matte versus glossy appearance: Bead blasting produces a uniform matte texture suitable for products where glare reduction and a restrained appearance are desired. Polishing produces a bright, reflective surface associated with high value and precision. The choice between them should reflect the product's intended visual positioning and the expectations of its end user.
- Decorative finishes: Anodizing with dye coloring allows aluminum parts to be produced in a controlled range of colors without paint, offering durability and dimensional stability that liquid coatings cannot match. This is standard practice in consumer electronics, sporting goods, and architectural hardware.
- Brand and product image: Surface finish is a tangible expression of product quality. A brushed aluminum finish on a precision instrument communicates care and accuracy in a way that an as-machined surface does not. Where the surface finish contributes to brand perception, it has commercial value that justifies its cost.
Consider Material Compatibility
Not every finishing process is compatible with every material. Applying an incompatible finish wastes cost and can damage the part:
- Aluminum: The most versatile material in terms of finishing options. Anodizing, bead blasting, powder coating, brushing, and polishing are all applicable. Anodizing is the most common choice for aluminum due to its combination of corrosion protection, hardness improvement, and aesthetic flexibility.
- Stainless steel: Naturally corrosion-resistant, stainless steel typically requires finishing for aesthetic rather than protective reasons. Brushing, polishing, and bead blasting are all standard options. Electropolishing improves both appearance and corrosion resistance by removing the surface layer and enhancing the passive oxide film.
- Carbon steel: Requires a protective coating in virtually all service environments. Powder coating and electroless nickel plating are the most common choices, providing barrier protection against corrosion. Bare carbon steel should only be left uncoated in controlled indoor environments with active corrosion management.
- Brass: Polishing is the standard finishing approach for brass, producing the bright golden appearance associated with decorative hardware and precision fittings. Clear lacquering after polishing preserves the appearance by preventing tarnishing in service.
- Plastics: Most engineering plastics machine to acceptable surface finishes without secondary treatment. Where appearance improvement is required, light polishing or vapor smoothing for specific materials, such as ABS, is applicable. Chemical treatments and electrochemical processes used for metals are generally not compatible with plastic substrates. [8]
Consider Production Volume and Cost
Finishing economics scale differently from machining economics, and the cost impact of finish selection changes significantly across production volumes:
- Prototype production: At prototype quantities, finishing cost per part is high due to setup and handling overhead. For prototypes intended for functional testing rather than customer presentation, specifying an as-machined or bead-blasted finish avoids unnecessary cost while still producing a presentable part.
- Low-volume manufacturing: At volumes of 10 to 50 parts, batch finishing operations such as anodizing become more economical as parts can be racked and processed together. The per-part finishing cost drops meaningfully relative to single-piece processing.
- Mass production: At high volumes, finishing cost per part is minimized through batch processing efficiency and optimized handling. At this scale, the marginal cost difference between finishing options narrows, and the selection can be driven more purely by functional and aesthetic requirements rather than cost constraints.
Conclusion
Surface finish is a functional specification with direct consequences for part performance, corrosion resistance, wear life, and cost. Each method covered, from as-machined through anodizing, powder coating, and polishing, serves a distinct purpose and suits specific materials and environments. No single finish is universally correct; the right choice is always the one that meets the application's requirements at the lowest justifiable cost.
The most effective finish decisions are made at the design stage, before material and geometry are locked. Designers who treat surface finish as an integral part of the design process, rather than a final detail, consistently produce parts that perform better in service and cost less to manufacture.
References
Abellán-Nebot, J. V., Vila Pastor, C., & Siller, H. R. (2024). A Review of the Factors Influencing Surface Roughness in Machining and Their Impact on Sustainability. Sustainability, 16(5), 1917. https://doi.org/10.3390/su16051917
Bead Blasting Guide: Process, Surface Finish, and Texture. (2026). Jlccnc.com. https://jlccnc.com/blog/what-is-bead-blasting
Chen, W., Shao, Y., Li, X., Zhao, G., & Fu, J. (2014). Nanotopographical surfaces for stem cell fate control: Engineering mechanobiology from the bottom. Nano Today, 9(6), 759–784. https://doi.org/10.1016/j.nantod.2014.12.002
Grzesik, W., & Żak, K. (2012). Modification of surface finish produced by hard turning using superfinishing and burnishing operations. Journal of Materials Processing Technology, 212(1), 315–322. https://doi.org/10.1016/j.jmatprotec.2011.09.017
Malakizadi, A., Mallipeddi, D., Dadbakhsh, S., M’Saoubi, R., & Krajnik, P. (2022). Post-processing of additively manufactured metallic alloys – A review. International Journal of Machine Tools and Manufacture, 179, 103908. https://doi.org/10.1016/j.ijmachtools.2022.103908
Palová, K., Kelemenová, T., & Kelemen, M. (2023). Measuring Procedures for Evaluating the Surface Roughness of Machined Parts. Applied Sciences, 13(16), 9385. https://doi.org/10.3390/app13169385
Powder Coating vs Anodizing: Differences, Cost & Performance. (2026). Jlccnc.com. https://jlccnc.com/blog/powder-coating-vs-anodizing
Surface Finish in Machining, Types, Charts & Testing. (2025). Jlccnc.com. https://jlccnc.com/blog/surface-finish-types